
5000 County 21 La Crescent, MN 55947

UPDATED:
Key Details
Property Type Single Family Home
Sub Type Single Family
Listing Status Active
Purchase Type For Sale
Square Footage 5,000 sqft
Price per Sqft $220
MLS Listing ID 7149166
Bedrooms 5
Full Baths 1
Three Quarter Bath 2
Year Built 1986
Annual Tax Amount $6,358
Tax Year 2026
Contingent None
Lot Size 9.500 Acres
Lot Dimensions 1x1
Property Sub-Type Single Family
Property Description
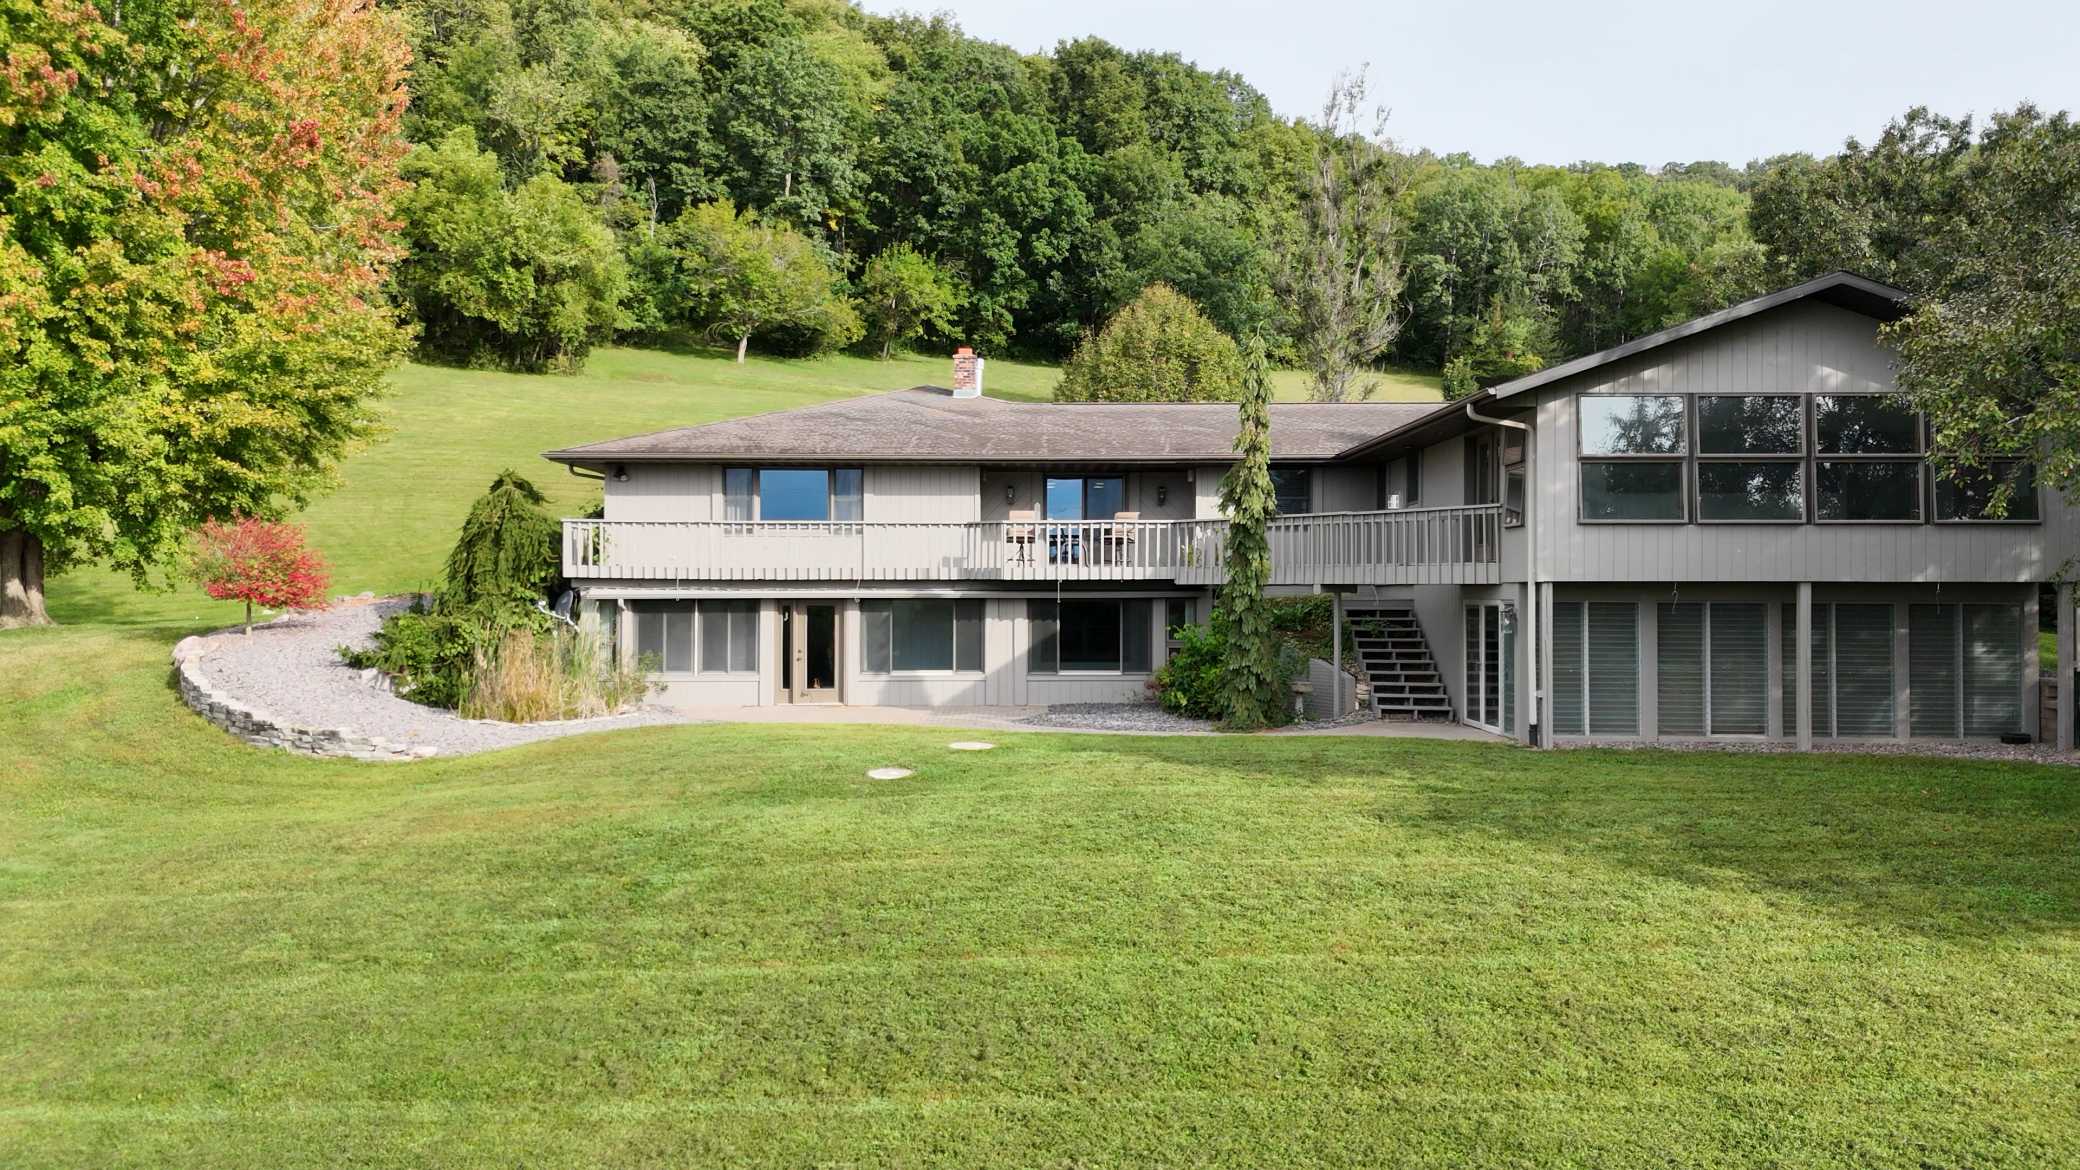
The five-bedroom, three-bathroom residence welcomes you with an open-concept main level that seamlessly connects the kitchen, dining area, and spacious living room. Hard-surface countertops, tile and wood flooring, and generous gathering spaces provide an ideal setting for everyday living and large-scale entertaining. A substantial main-floor primary suite, convenient main-level laundry, and a four-season room add comfort and functionality.
Multiple fireplaces create warmth and character throughout the home, including both wood-burning and gas fireplaces on the main level and an additional gas fireplace in the finished walkout lower level. The lower level expands the home's entertaining and guest accommodations with full-size windows, abundant natural light, and direct access to the property's outdoor living areas.
The heating and central air-conditioning systems were replaced in 2025. A pellet stove/wood-burning backup heating system is also connected to the home's primary ductwork, providing an additional source of comfort and efficiency.
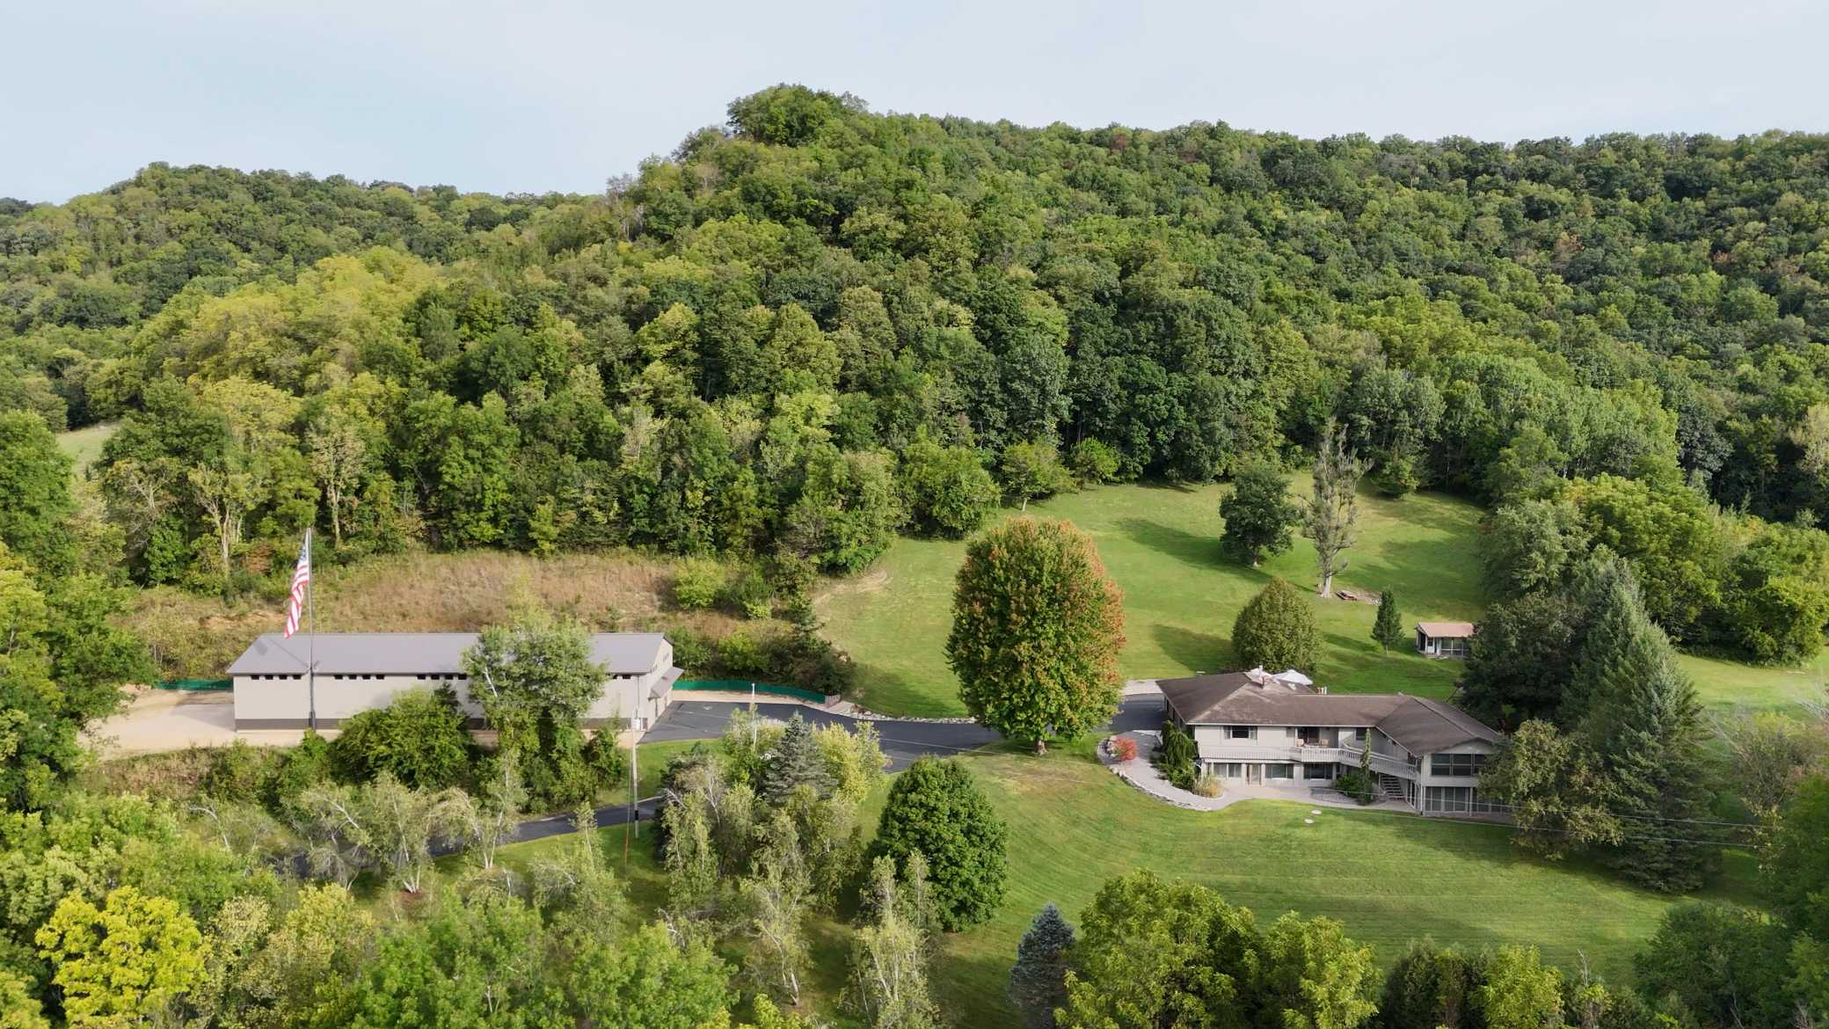
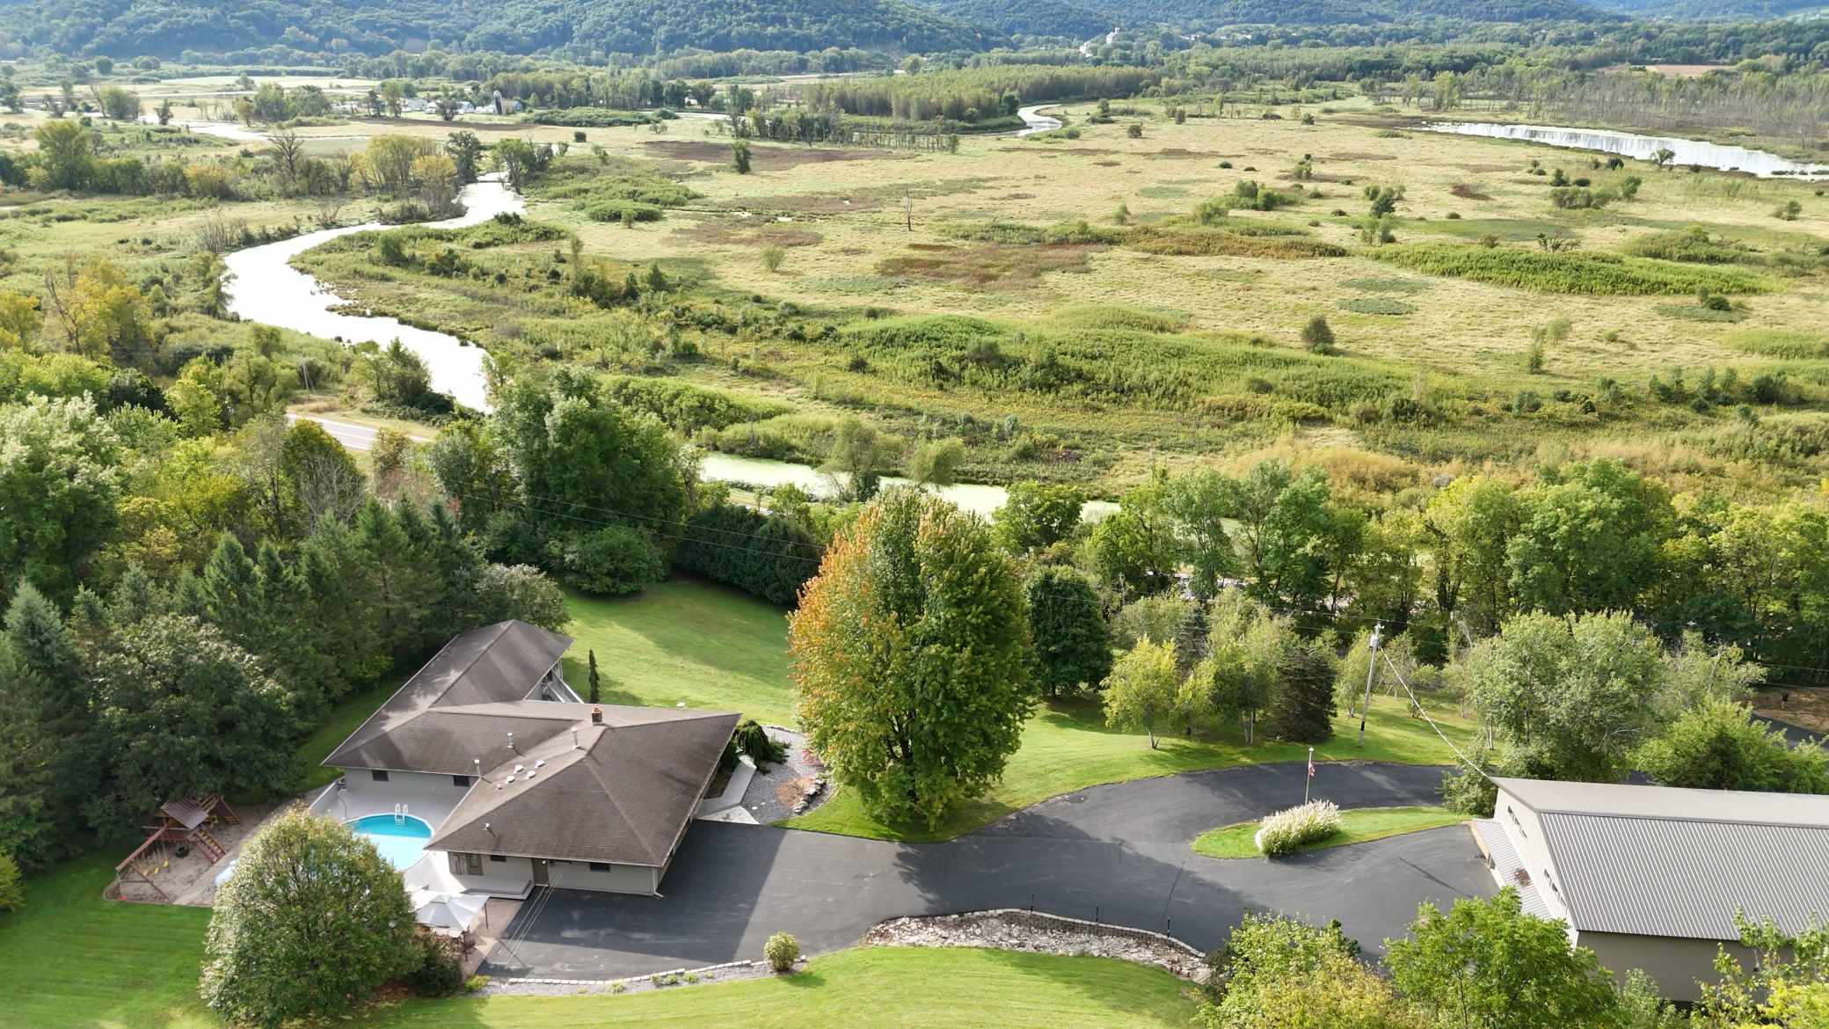
Outside, an expansive deck surrounds the semi-inground pool, creating a private setting for summer entertaining, relaxing, and enjoying the property's picturesque surroundings. The front deck offers beautiful views of the Root River Valley, while the 9.5-acre setting provides scenic views, mature natural surroundings, and the privacy of country living, all accessed by a paved asphalt driveway with extensive parking.
The centerpiece for the business owner, entrepreneur, collector, or recreational enthusiast is the impressive 40' x 120' shop. Heated and cooled for year-round use, the building includes a three-quarter bathroom, pallet racking, and upper-level living quarters. Scissor trusses run throughout the structure, creating enhanced ceiling height and exceptional flexibility for equipment, vehicle storage, business operations, or a private workshop.
Rarely does a property offer this combination of executive living, privacy, entertaining space, and professional-grade facilities. This remarkable La Crescent-area estate presents a unique opportunity to bring home, business, and recreation together in one exceptional setting.
Location
State MN
County Houston
Zoning Residential-Single Family
Rooms
Basement Full, Walkout
Dining Room Kitchen/Dining Room
Interior
Heating Forced Air
Cooling Central Air
Fireplaces Number 3
Fireplaces Type Two Sided, Circulating, Family Room, Gas, Primary Bedroom
Fireplace Yes
Appliance Dishwasher, Disposal, Dryer, Exhaust Fan, Fuel Tank - Rented, Water Filtration System, Microwave, Range, Refrigerator, Washer, Water Softener Owned
Exterior
Parking Features Attached Garage, Asphalt, Finished Garage, Heated Garage, Multiple Garages
Garage Spaces 2.0
Pool Above Ground, Heated
Roof Type Asphalt
Building
Lot Description Tree Coverage - Medium
Story Two
Foundation 2100
Sewer Tank with Drainage Field
Water Well
Level or Stories Two
Structure Type Post and Beam,Concrete
New Construction false
Schools
School District Lacrescent-Hokah
Others
Virtual Tour https://wellcomemat.com/embed/57o4a9fc8af61mpkh?mls=1
NEARBY SCHOOL & BUSINESS
GET MORE INFORMATION