
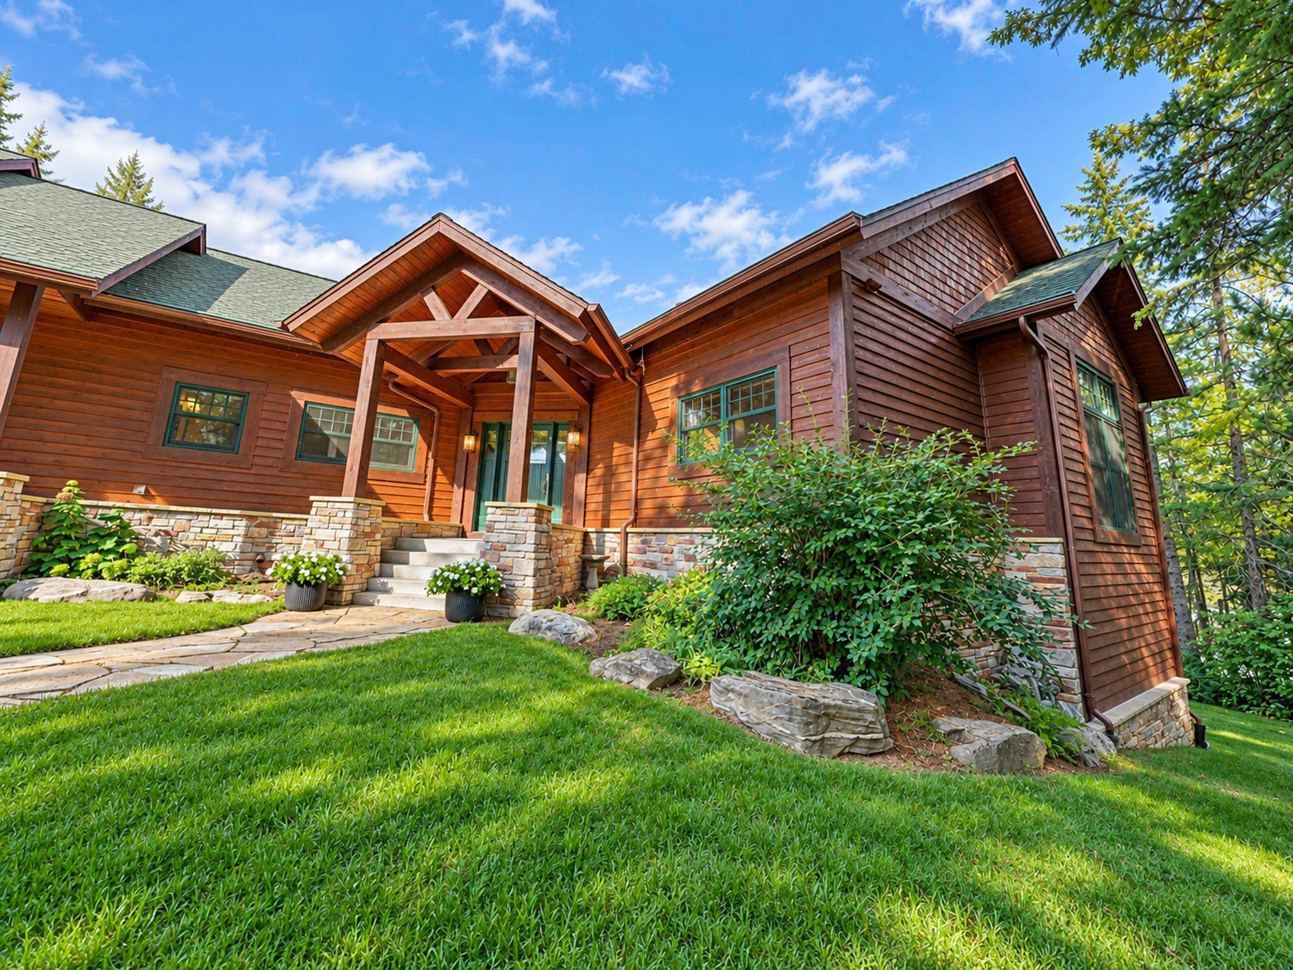
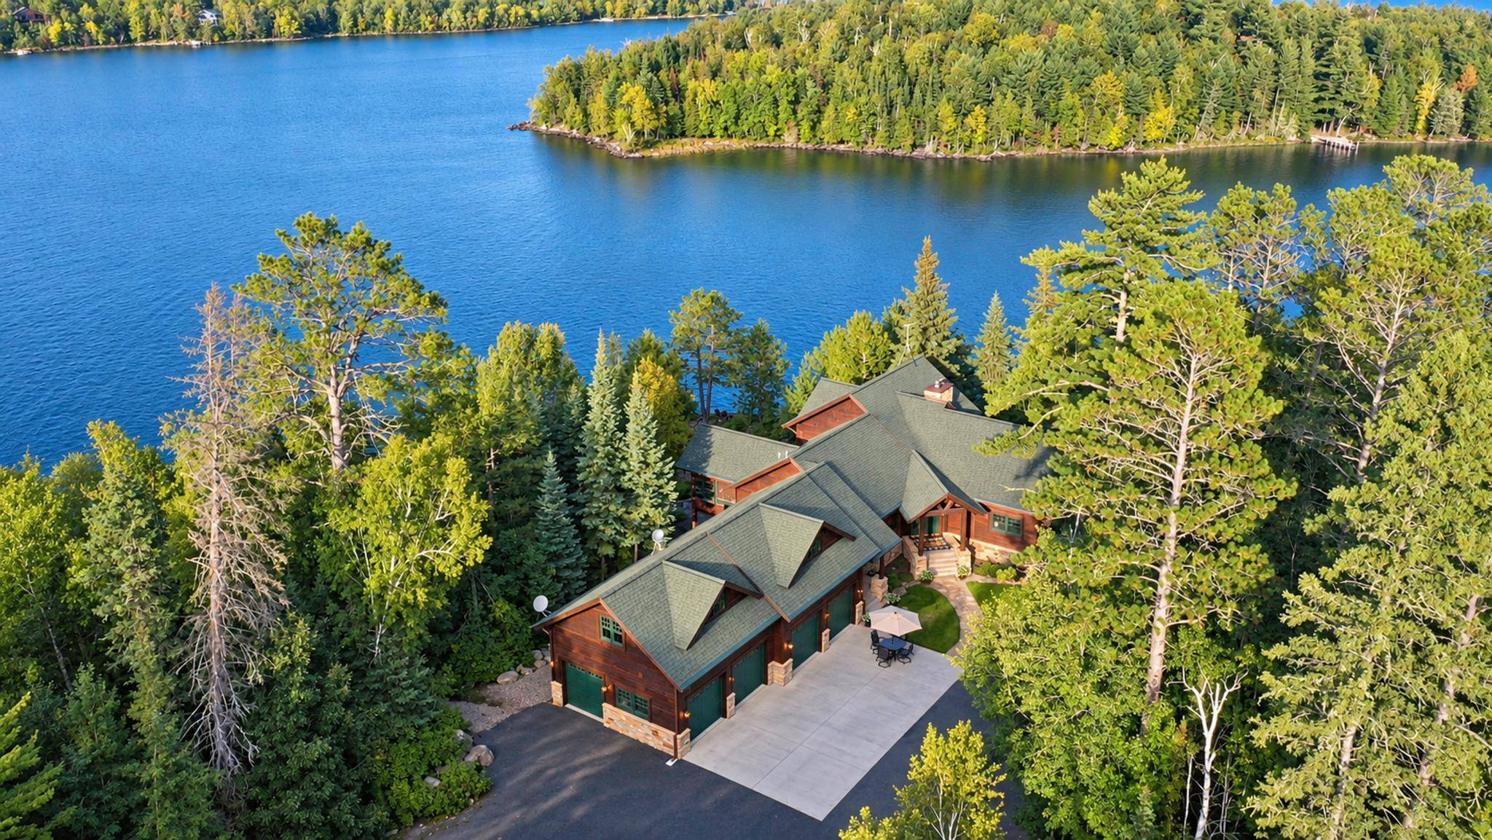
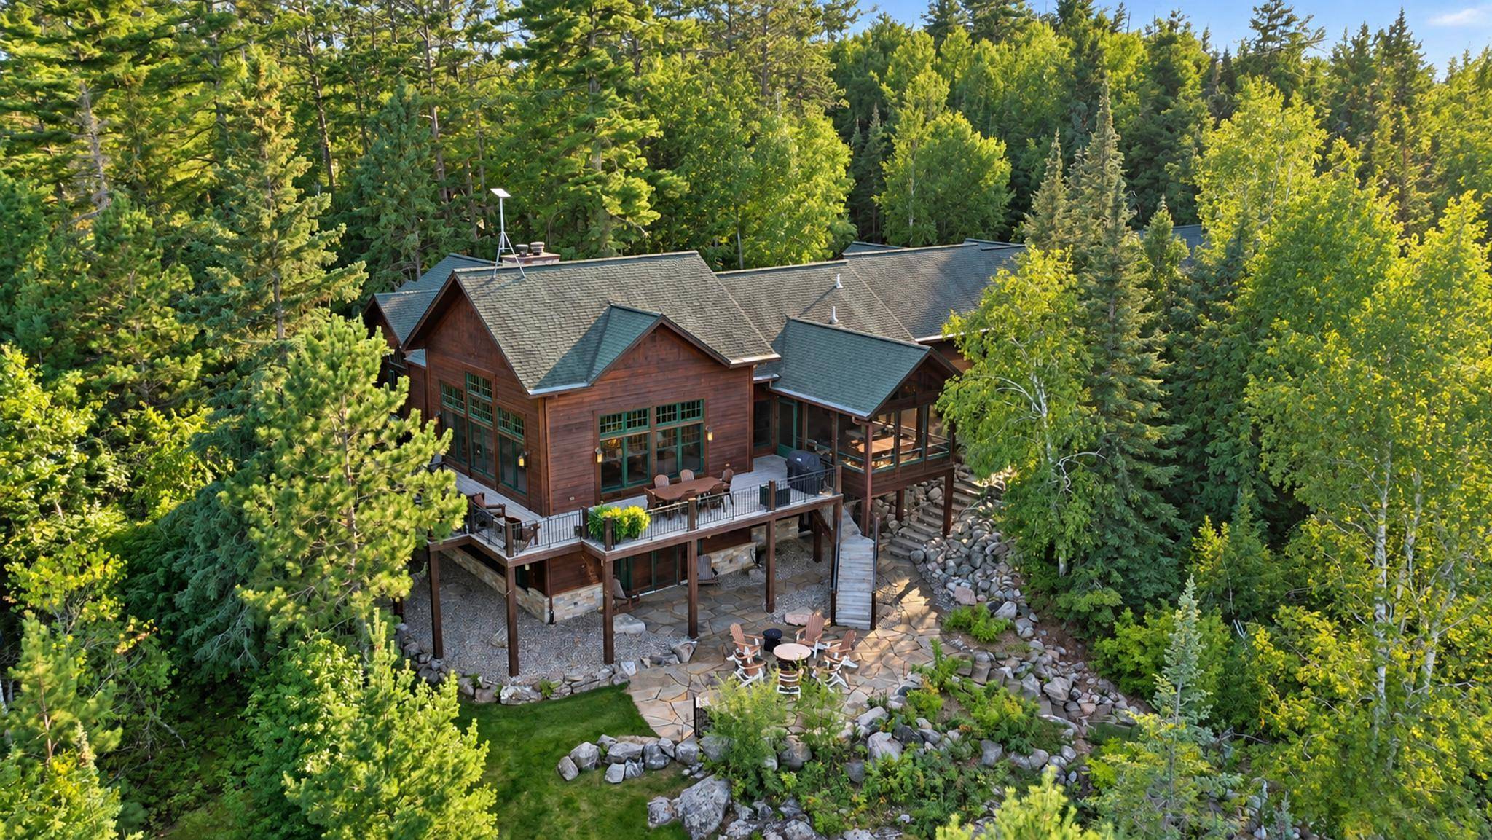
7454 Stone Ridge RD Orr, MN 55771

UPDATED:
Key Details
Property Type Single Family Home
Sub Type Single Family
Listing Status Active
Purchase Type For Sale
Square Footage 5,484 sqft
Price per Sqft $468
Subdivision Sunrise Ridge T Of Greenwood
MLS Listing ID 7150270
Bedrooms 5
Full Baths 1
Half Baths 1
Three Quarter Bath 2
Year Built 2008
Annual Tax Amount $10,892
Tax Year 2026
Contingent None
Lot Size 2.700 Acres
Lot Dimensions irreg
Property Sub-Type Single Family
Property Description
Location
State MN
County St. Louis
Zoning Residential-Single Family
Body of Water [{\"LakeDepth\":76, \"LakeAcres\":39272.41, \"WaterBodyKey\":\"127269\", \"BodyOfWaterNumber\":\"69037800\", \"WaterBodyName\":\"Vermilion\", \"NST_LakeChain\":\"N\", \"NST_LakeClass\":\"General Development\"}]
Lake Name Vermilion
Rooms
Basement Finished, Full, In-Floor Heat, Sump Basket, Sump Pump, Walkout
Dining Room Living/Dining Room
Interior
Heating Forced Air, Fireplace(s), In-Floor Heating
Cooling Central Air
Fireplaces Number 2
Fireplace Yes
Appliance Dishwasher, Dryer, Electric Water Heater, Microwave, Range, Refrigerator, Trash Compactor, Washer
Laundry In Basement, Laundry Room, Main Level
Exterior
Parking Features Attached Garage, Detached Garage, Gravel, Garage Door Opener, Heated Garage, Insulated Garage
Garage Spaces 6.0
Waterfront Description Lake Front
View East, Lake, North, River
Roof Type Age Over 8 Years,Asphalt
Road Frontage N
Building
Story One
Foundation 1640
Sewer Septic System Compliant - Yes, Shared Septic
Water Drilled, Private
Level or Stories One
Structure Type Post and Beam,Frame
New Construction false
Schools
School District St. Louis County
Others
HOA Fee Include Other,Sewer
Virtual Tour https://wellcomemat.com/embed/5a481b6d78b61mpk5?mls=1
NEARBY SCHOOL & BUSINESS
GET MORE INFORMATION