10511 Cedar Lake Road #309, Minnetonka, MN 55305
23
See all 23 photos
-
Save
2 Beds
2 Baths
1,200 SqFt
New

10511 Cedar Lake Road #309 Minnetonka, MN 55305

Save
REQUEST A TOUR If you would like to see this home without being there in person, select the "Virtual Tour" option and your agent will contact you to discuss available opportunities.
In-PersonVirtual Tour

UPDATED:

Key Details

Property Type Condo

Sub Type (CC) High Rise (4+ Levels)

Listing Status Active

Purchase Type For Rent

Square Footage 1,200 sqft

Subdivision Cic 0102 Greenbrier Village 3

MLS Listing ID 7150143

Bedrooms 2

Full Baths 2

Year Built 1975

Contingent None

Lot Size 2.383 Acres

Lot Dimensions 295 x 195 x 113 x 519

Property Sub-Type (CC) High Rise (4+ Levels)

Property Description

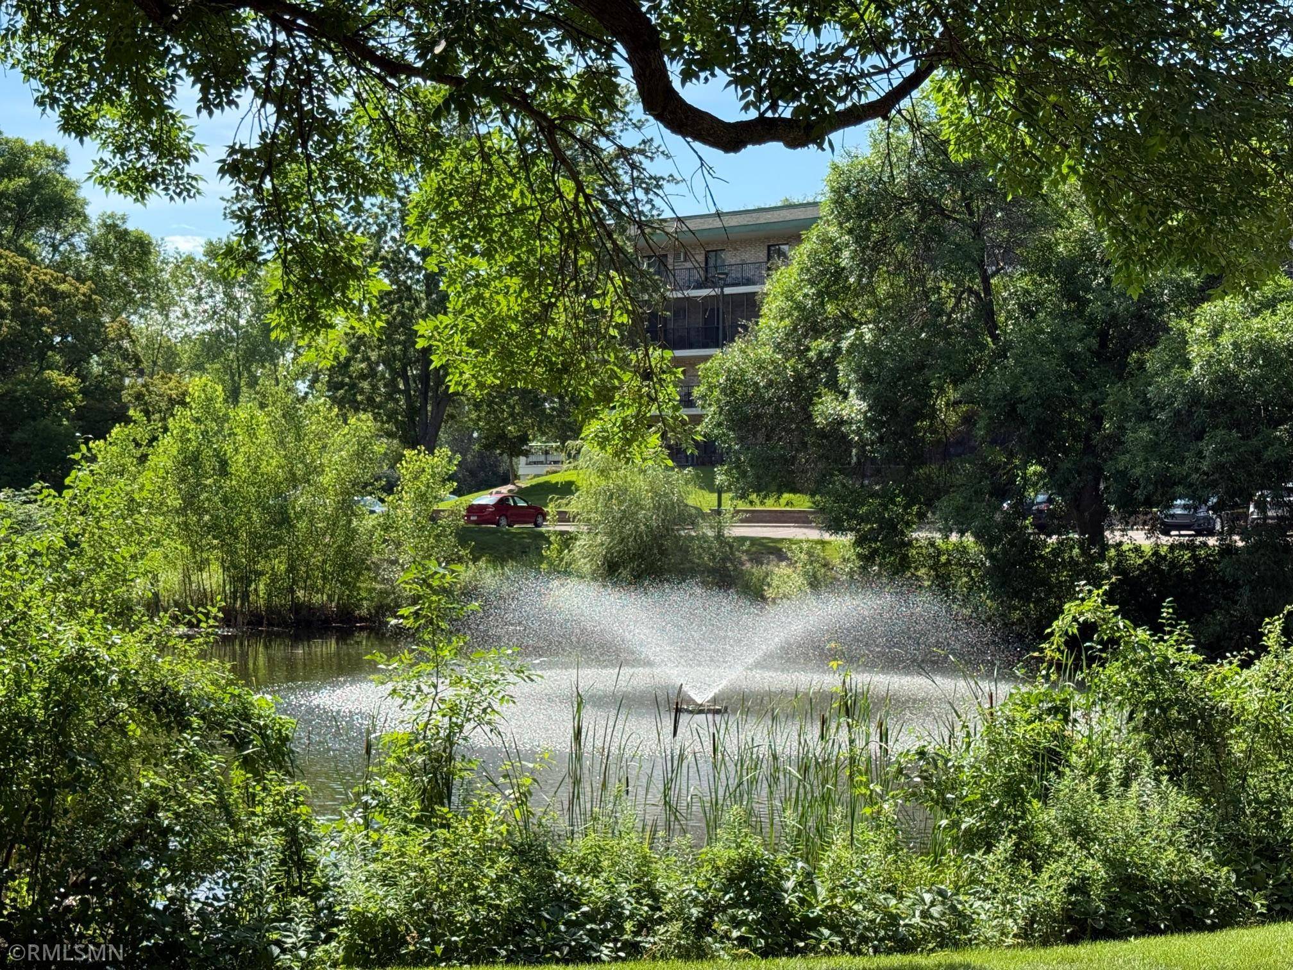
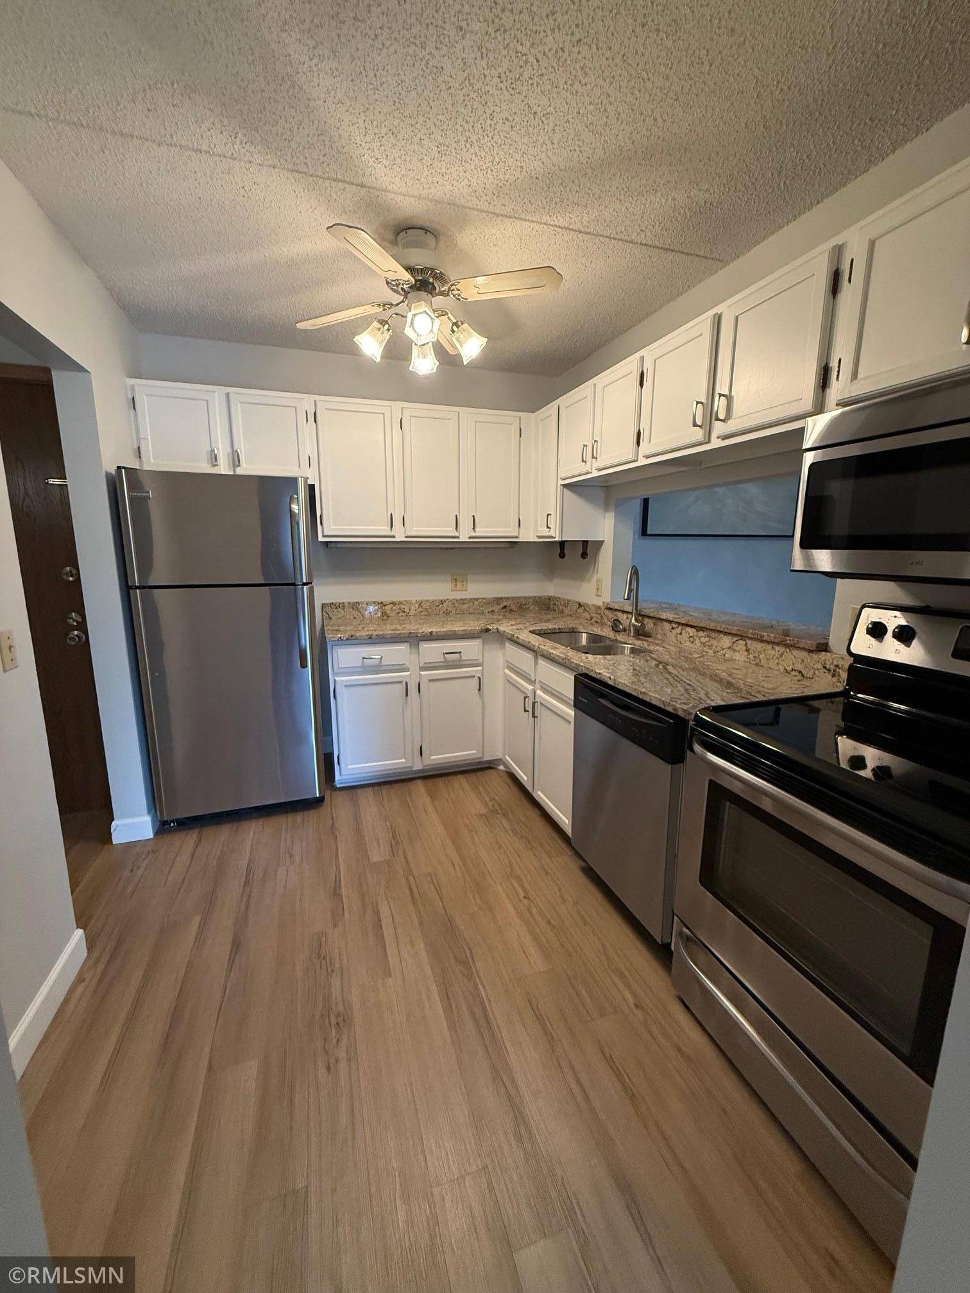
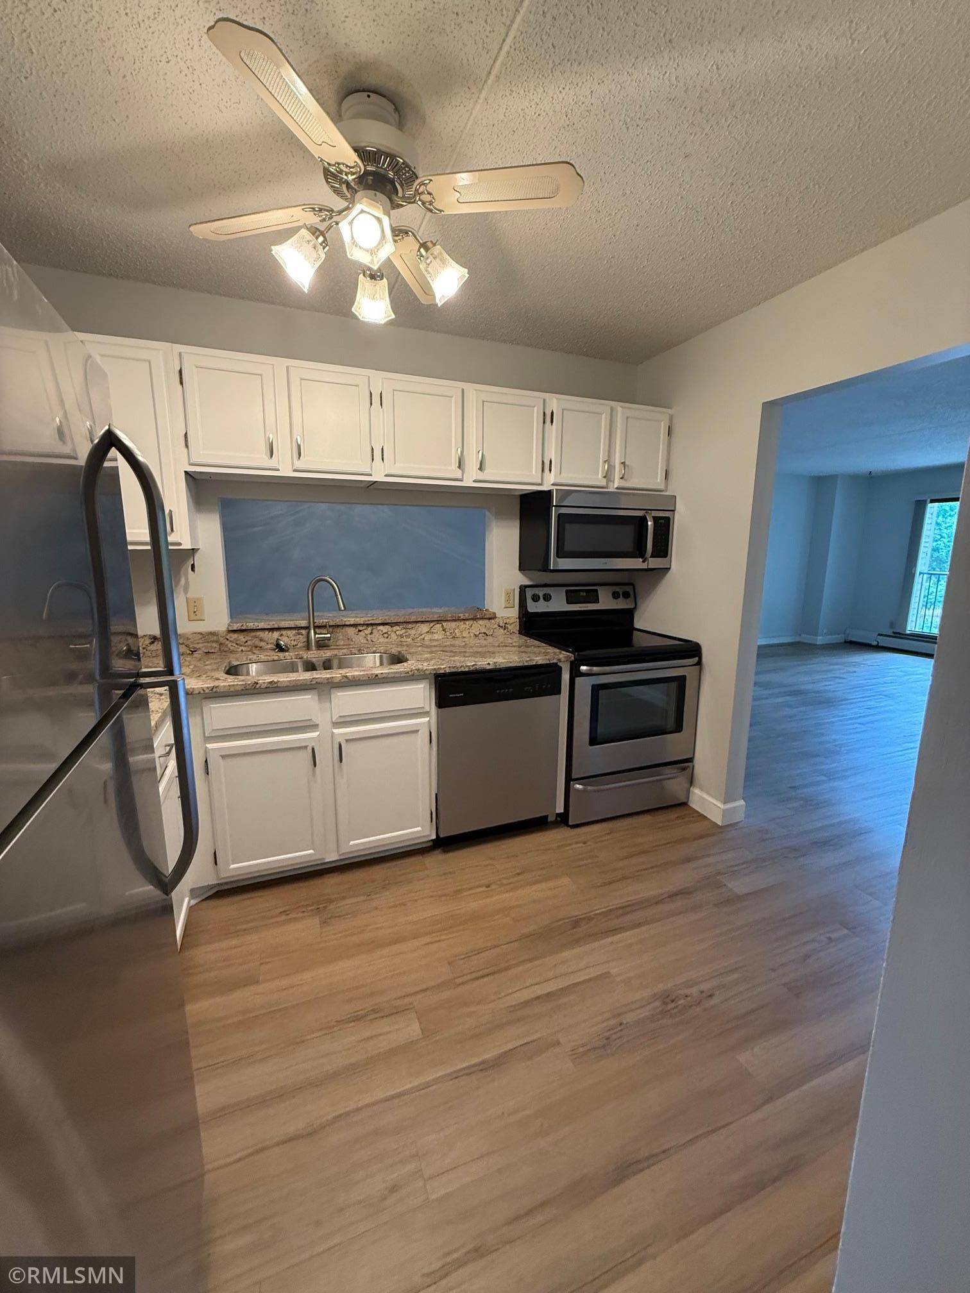
Two-bedroom, two bath, heated, underground garage stall, car wash, and storage space. Plenty of exterior parking. All utilities paid except electric and Internet. Walk-in closet and new full bath in primary bedroom suite, ample closet space in both bedrooms. Granite counter tops and stainless-steel appliances including dishwasher in updated kitchen. Newer updated main bath. New carpet in bedrooms and new LVT flooring throughout. Private, Huge, covered deck overlooking pond and fountain. Shared Pay Laundry room nearby on the same floor. Indoor/Outdoor pools, Hot tub, Sauna, Exercise Room, Party Room with full kitchen and Guest Suite available. You'll love the spacious open floor plan and1200 square feet of living space at this rate! The West End, Ridgedale Shopping, Bus route, and easy access to freeways is here for your convenience and enjoyment. Hiking and biking paths, and a grocery store within walking distance. Security deposit is one month's rent. Affordable living in a beautiful place. Security deposit is one months rent. Move in & out fee is $200. No pets, one year lease required. Call agent for showing appointment.

Location

State MN

County Hennepin

Zoning Residential-Multi-Family

Rooms

Family Room Amusement/Party Room, Community Room, Exercise Room, Guest Suite

Basement Block

Dining Room Living/Dining Room

Interior

Heating Hot Water, Radiator, Radiant

Cooling Wall Unit(s)

Fireplace No

Appliance Dishwasher, Disposal, Microwave, Range, Refrigerator, Stainless Steel Appliances

Laundry Common Area, Laundry Room, Main Level

Exterior

Parking Features Assigned, Floor Drain, Garage Door Opener, Guest Parking, Heated Garage, Insulated Garage, Secured, Underground

Garage Spaces 1.0

Pool Above Ground, Below Ground, Heated, Indoor, Outdoor, Shared

Roof Type Age 8 Years or Less

Building

Lot Description Tree Coverage - Medium

Story One

Foundation 1200

Sewer City Sewer/Connected

Water City Water/Connected

Level or Stories One

Structure Type Block,Brick,Concrete

New Construction false

Schools

School District Hopkins

Others

HOA Fee Include Building Exterior,Controlled Access,Heating,Maintenance Grounds,Professional Mgmt,Sanitation,Security System,Sewer,Snow Removal,Taxes,Water


Listed by Therese Griffith • Bedrock Real Estate

NEARBY SCHOOL & BUSINESS

GET MORE INFORMATION

Kelly Lehmicke

Kelly Lehmicke

Agent License ID: 40601559

+1(651) 491-9061

Name
Phone*
Message

Go tour this home

10511 Cedar Lake Road #309