

22015 Pillsbury AVE Lakeville, MN 55044

UPDATED:
Key Details
Property Type Single Family Home
Sub Type Single Family
Listing Status Active
Purchase Type For Sale
Square Footage 2,776 sqft
Price per Sqft $234
MLS Listing ID 7150413
Bedrooms 4
Half Baths 1
Three Quarter Bath 2
Year Built 1968
Annual Tax Amount $4,568
Tax Year 2026
Contingent None
Lot Size 2.500 Acres
Lot Dimensions 543x197x549x202
Property Sub-Type Single Family
Property Description
This unique property offers an incredible combination of space, beauty and opportunity. Surrounded by established gardens, fruit trees and colorful perennials, the grounds come alive with iris, lilies, peonies, hostas, hibiscus, geraniums, echinacea, coral bells, hydrangeas and lilacs. Fruit plantings include Honeycrisp, Honeygold and Haralson apples, along with blueberries. An irrigation system helps keep the expansive grounds and gardens flourishing.
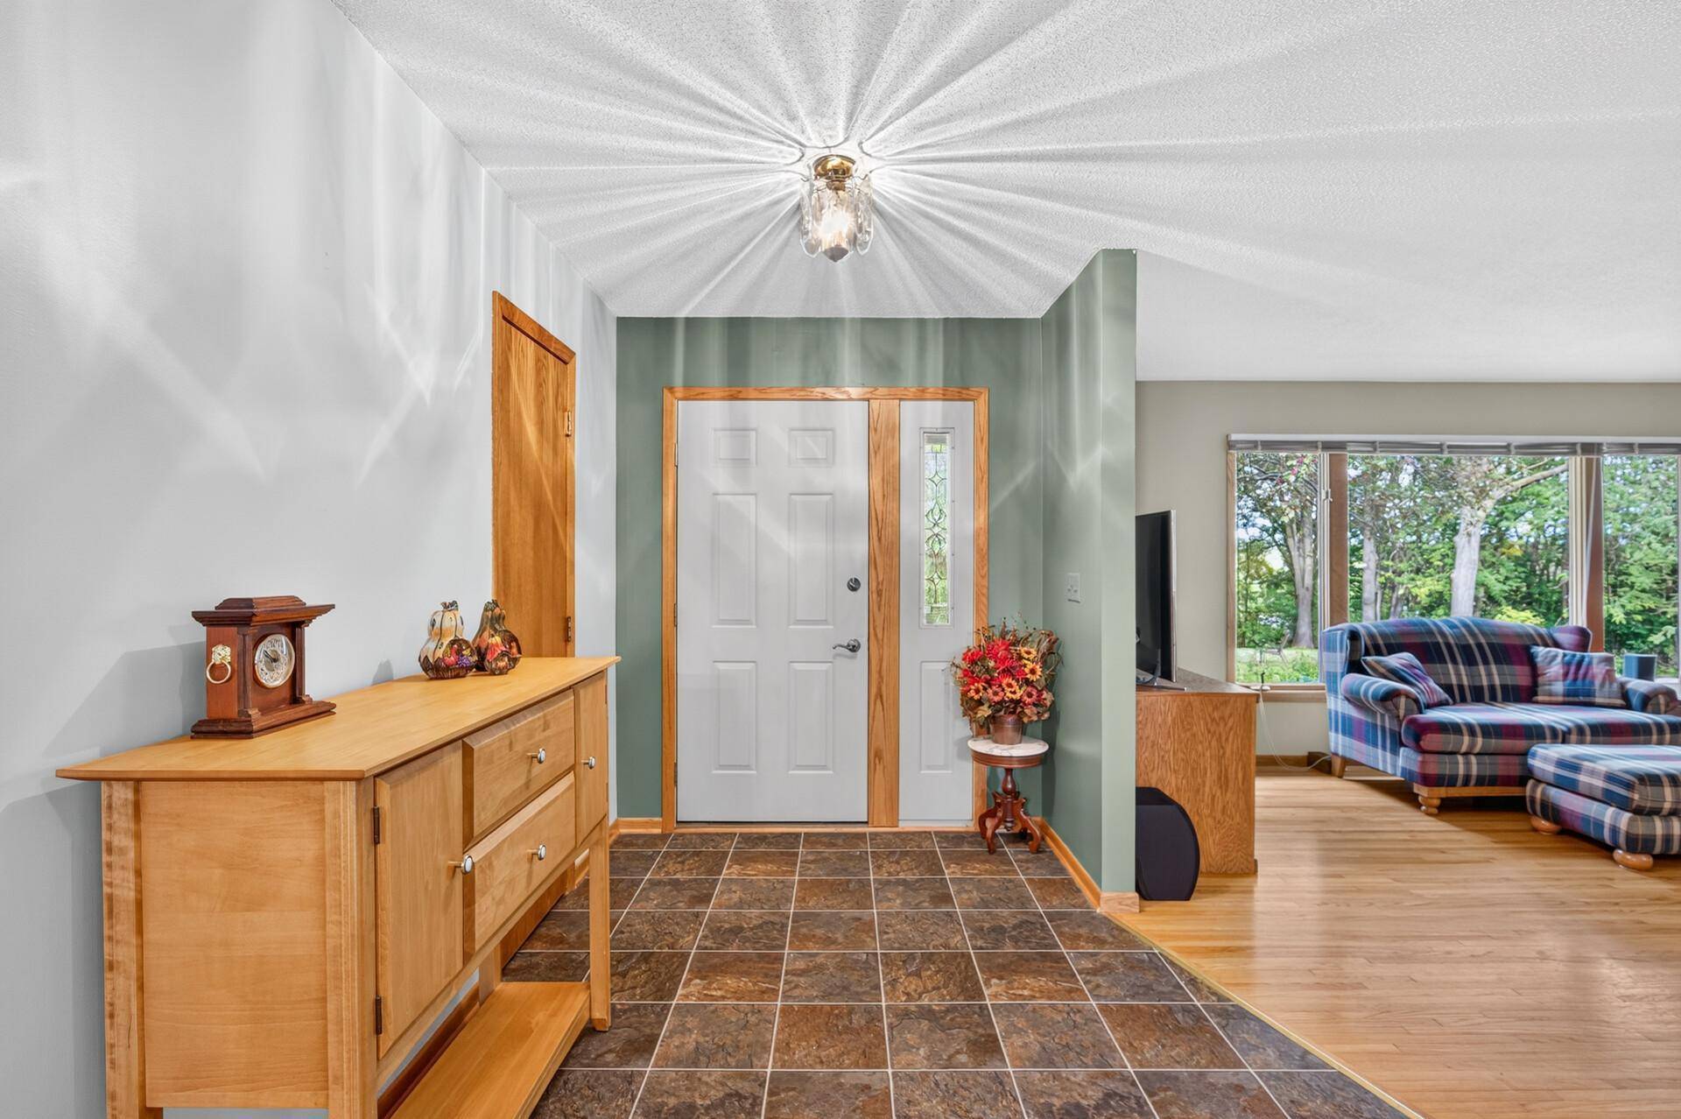
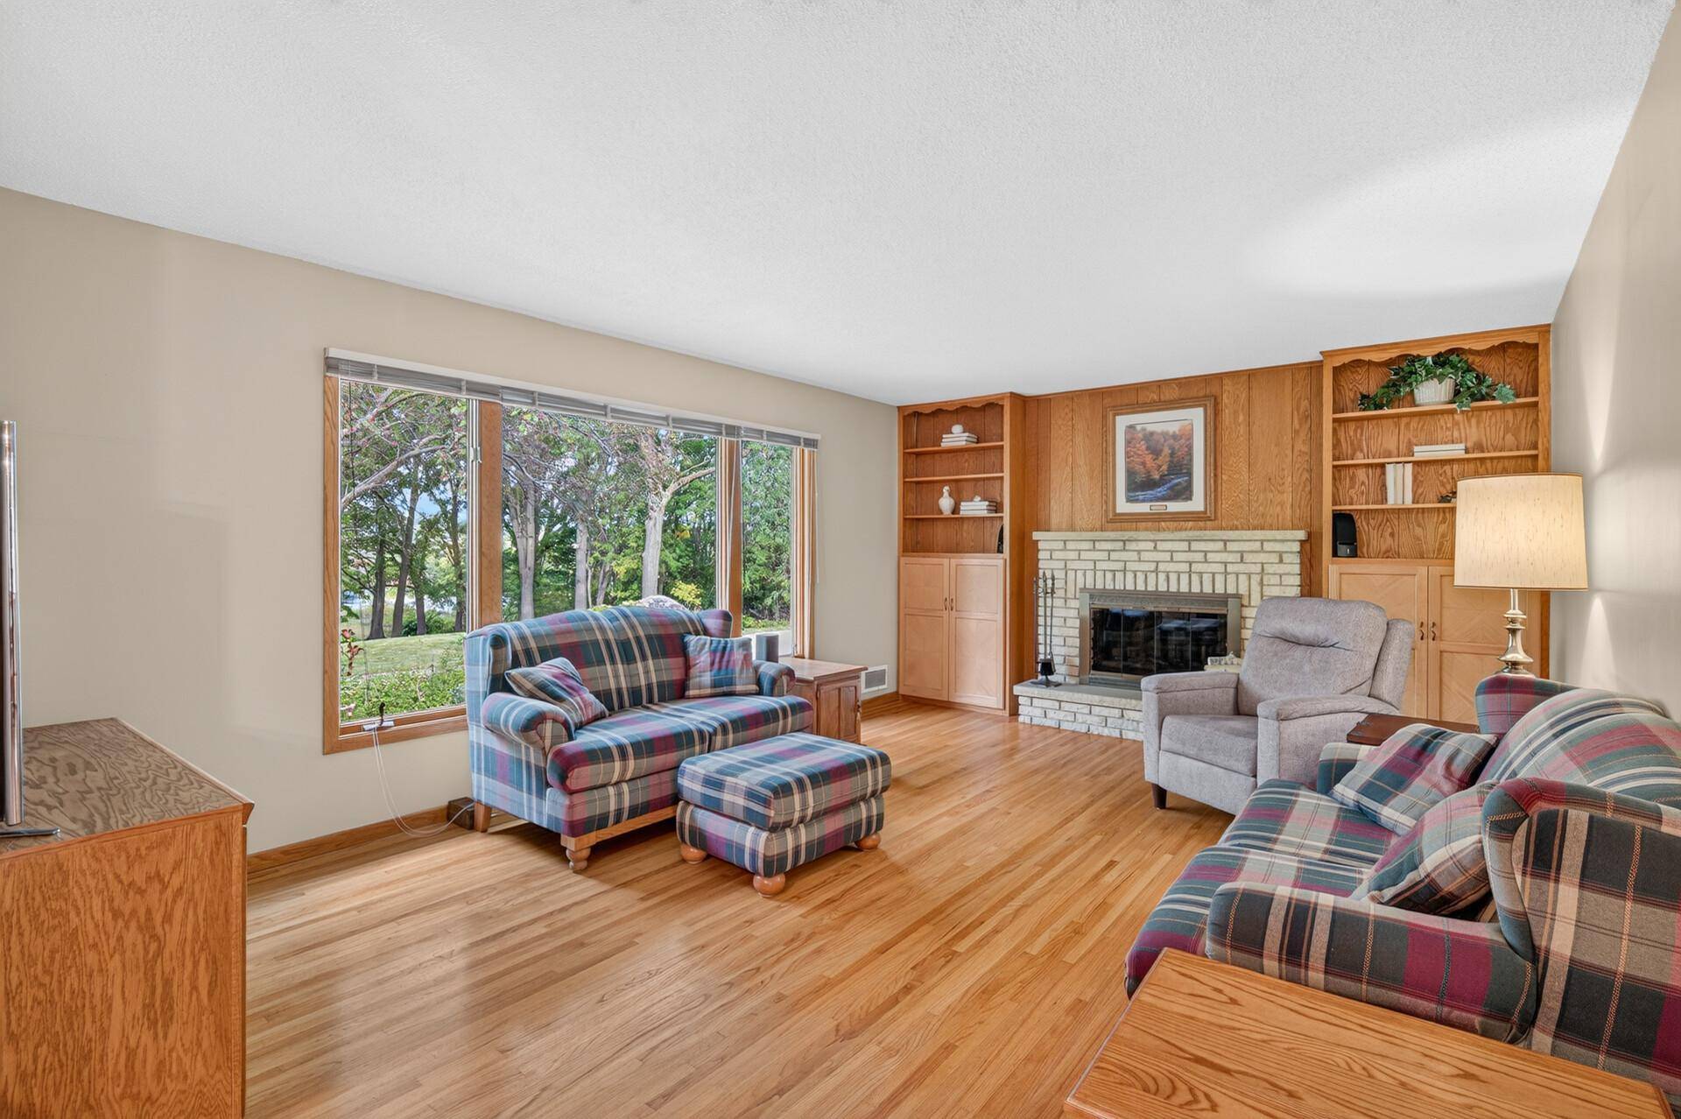
Inside, you'll find approximately 2,800 finished square feet featuring 4 bedrooms conveniently located on one level, 3 bathrooms and beautiful hardwood flooring. The home offers plenty of room and tremendous potential for the next owner to update, personalize and truly make it their own.
For the hobbyist, tradesperson or anyone needing serious workspace and storage, the oversized detached 2-car heated garage is a standout feature, complete with a floor drain and hoist. Two additional outbuildings provide even more room for lawn equipment, gardening supplies, recreational gear and storage.
Whether you envision expanding the gardens, creating your own private outdoor retreat, tackling projects in the heated shop or simply enjoying the peace and privacy that 2.5 acres provides, this property offers possibilities that are increasingly hard to find.
All of this while still offering convenient access to major highways, making it easy to enjoy a little more elbow room without giving up accessibility.
Bring your ideas, your tools and your green thumb—there's room here to make something truly special.
Location
State MN
County Scott
Zoning Residential-Single Family
Rooms
Basement Block, Finished, Full, Storage Space
Dining Room Breakfast Area, Eat In Kitchen, Informal Dining Room, Kitchen/Dining Room
Interior
Heating Forced Air, Fireplace(s)
Cooling Central Air
Fireplaces Number 2
Fireplaces Type Living Room, Wood Burning
Fireplace Yes
Appliance Cooktop, Dishwasher, Dryer, Electric Water Heater, Exhaust Fan, Freezer, Microwave, Range, Refrigerator, Stainless Steel Appliances, Washer, Water Softener Owned
Laundry In Garage, Lower Level
Exterior
Parking Features Attached Garage, Detached Garage, Asphalt, Floor Drain, Garage Door Opener, Heated Garage, Insulated Garage, Storage
Garage Spaces 5.0
Fence Partial, Wood
Roof Type Age 8 Years or Less,Asphalt
Building
Lot Description Tillable, Tree Coverage - Medium
Story One
Foundation 1876
Sewer City Sewer/Connected, Septic System Compliant - Yes, Tank with Drainage Field
Water Well
Level or Stories One
Structure Type Block,Concrete,Frame
New Construction false
Schools
School District Lakeville
NEARBY SCHOOL & BUSINESS
GET MORE INFORMATION