
4992 161st ST W Lakeville, MN 55044

UPDATED:
Key Details
Property Type Townhouse
Sub Type (TH) Side x Side
Listing Status Active
Purchase Type For Sale
Square Footage 2,025 sqft
Price per Sqft $261
Subdivision Spirit Of Brandtjen Farm 21St Add
MLS Listing ID 7150269
Bedrooms 3
Full Baths 1
Half Baths 1
Three Quarter Bath 1
HOA Fees $587/mo
Year Built 2023
Annual Tax Amount $4,712
Tax Year 2026
Contingent None
Lot Size 1,219 Sqft
Lot Dimensions 22 x 56
Property Sub-Type (TH) Side x Side
Property Description
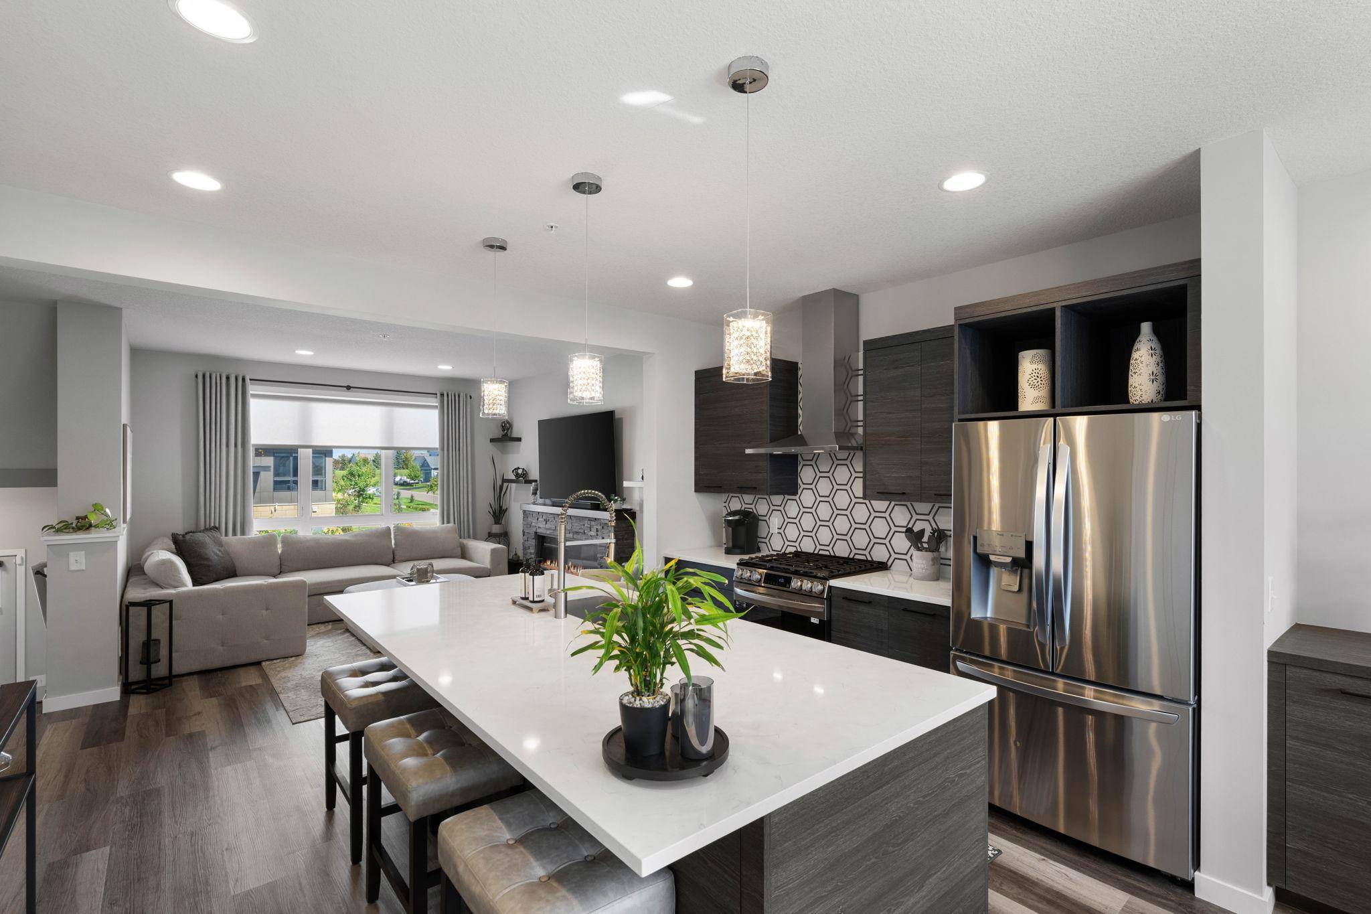
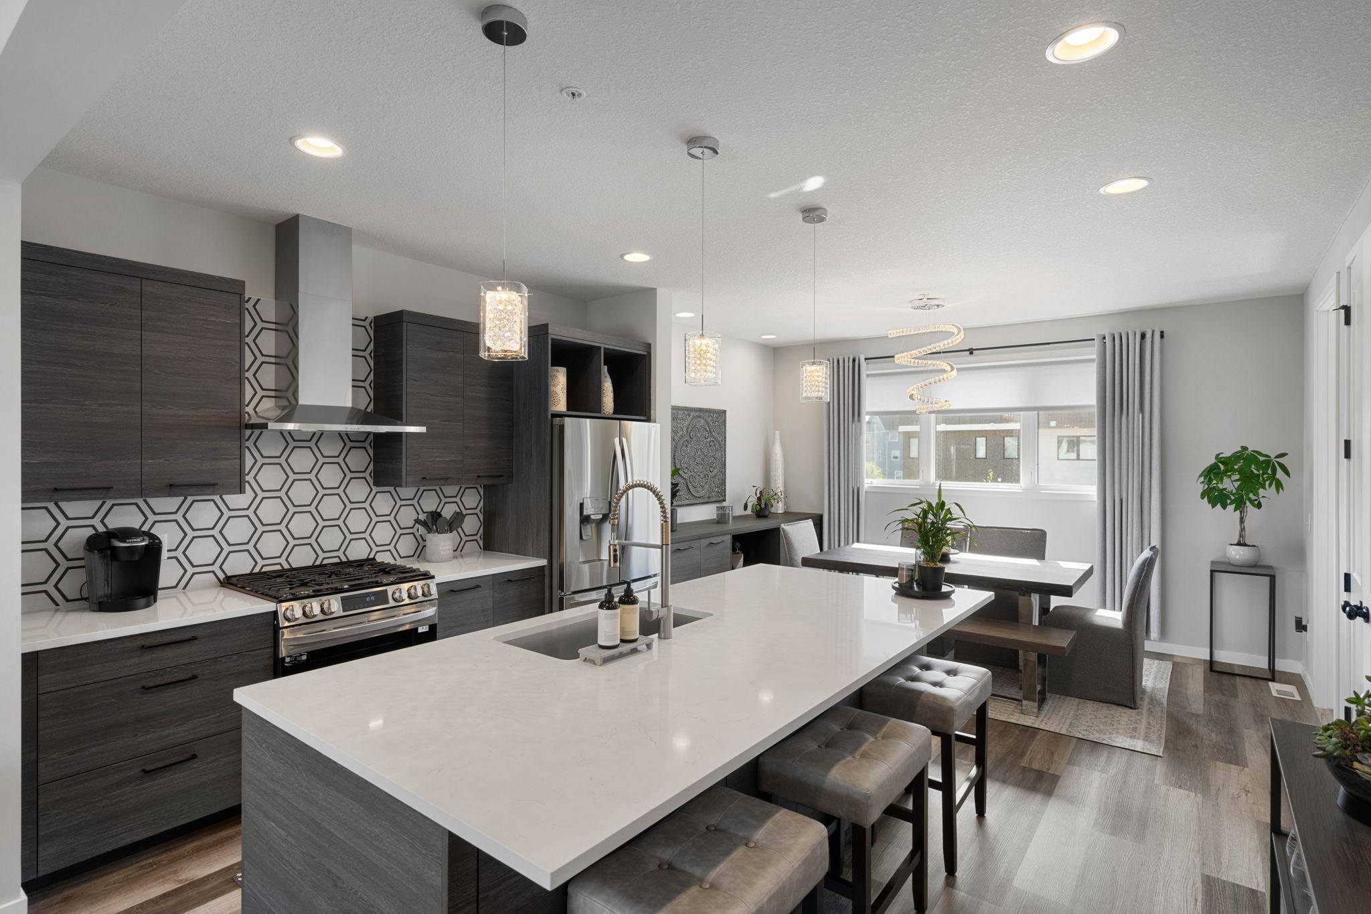
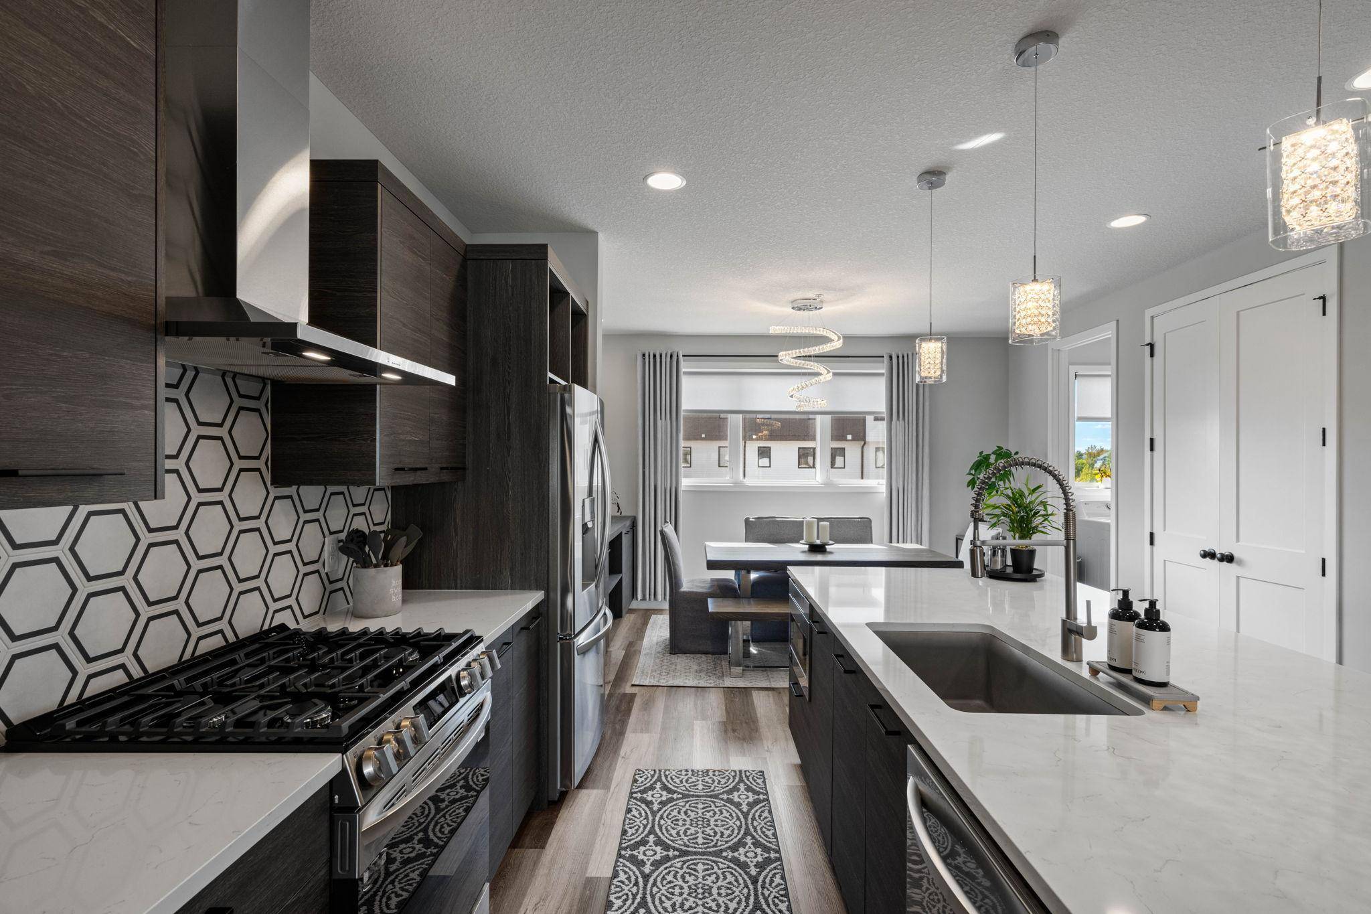
The open-concept main level is designed for both everyday living and entertaining, featuring a gourmet kitchen with quartz countertops, WiFi-enabled stainless steel appliances, designer lighting, pantry storage, and custom California Closets organization. The adjoining living room is anchored by a striking custom gas fireplace with stone surround and floating shelves designed by Fireplace Hearth & Home.
Upstairs, you'll find three bedrooms, including a spacious owner's suite with a private ensuite bath, custom walk-in closet, and remote-controlled power shades. A conveniently located main-level laundry room with custom storage adds function without sacrificing style.
One of the home's standout features is the private rooftop deck, offering panoramic views and a fire table—the perfect setting for morning coffee, summer evenings, or entertaining friends. Custom built-ins and a dedicated workspace create an ideal work-from-home setup, while premium window treatments and upgraded lighting add a finished, designer feel throughout.
Located within ISD 196 Rosemount–Apple Valley–Eagan Schools, this home offers an exceptional combination of style, convenience, recreation, and community.
Additional features include a full ADT security system with exterior cameras, motion sensors, keypad, and monitored fire/smoke protection.
Spirit of Brandtjen Farm offers an impressive collection of amenities, including two clubhouses, outdoor pools, fitness facilities, gathering spaces, playgrounds, picnic areas, fire pits, sand volleyball, basketball, horseshoes, walking and biking trails, lakes, and expansive green spaces. The professionally managed HOA provides lawn care, snow removal, sanitation, hazard insurance, seasonal landscaping, and maintenance of shared amenities.
Location
State MN
County Dakota
Zoning Residential-Single Family
Rooms
Family Room Club House, Exercise Room
Basement None
Dining Room Informal Dining Room
Interior
Heating Forced Air
Cooling Central Air
Fireplaces Number 1
Fireplaces Type Gas, Living Room, Stone
Fireplace Yes
Appliance Chandelier, Dishwasher, Disposal, Dryer, Exhaust Fan, Gas Water Heater, Microwave, Range, Refrigerator, Stainless Steel Appliances, Washer, Water Softener Owned, Wine Cooler
Laundry Main Level
Exterior
Parking Features Tuckunder Garage
Garage Spaces 2.0
Pool Below Ground, Heated, Shared
Roof Type Age 8 Years or Less
Building
Story More Than 2 Stories
Foundation 824
Sewer City Sewer/Connected
Water City Water/Connected
Level or Stories More Than 2 Stories
New Construction false
Schools
School District Rosemount-Apple Valley-Eagan
Others
HOA Fee Include Hazard Insurance,Lawn Care,Professional Mgmt,Sanitation,Shared Amenities,Snow Removal
Virtual Tour https://app.press-play.media/sites/ewngnywz/unbranded
NEARBY SCHOOL & BUSINESS
GET MORE INFORMATION