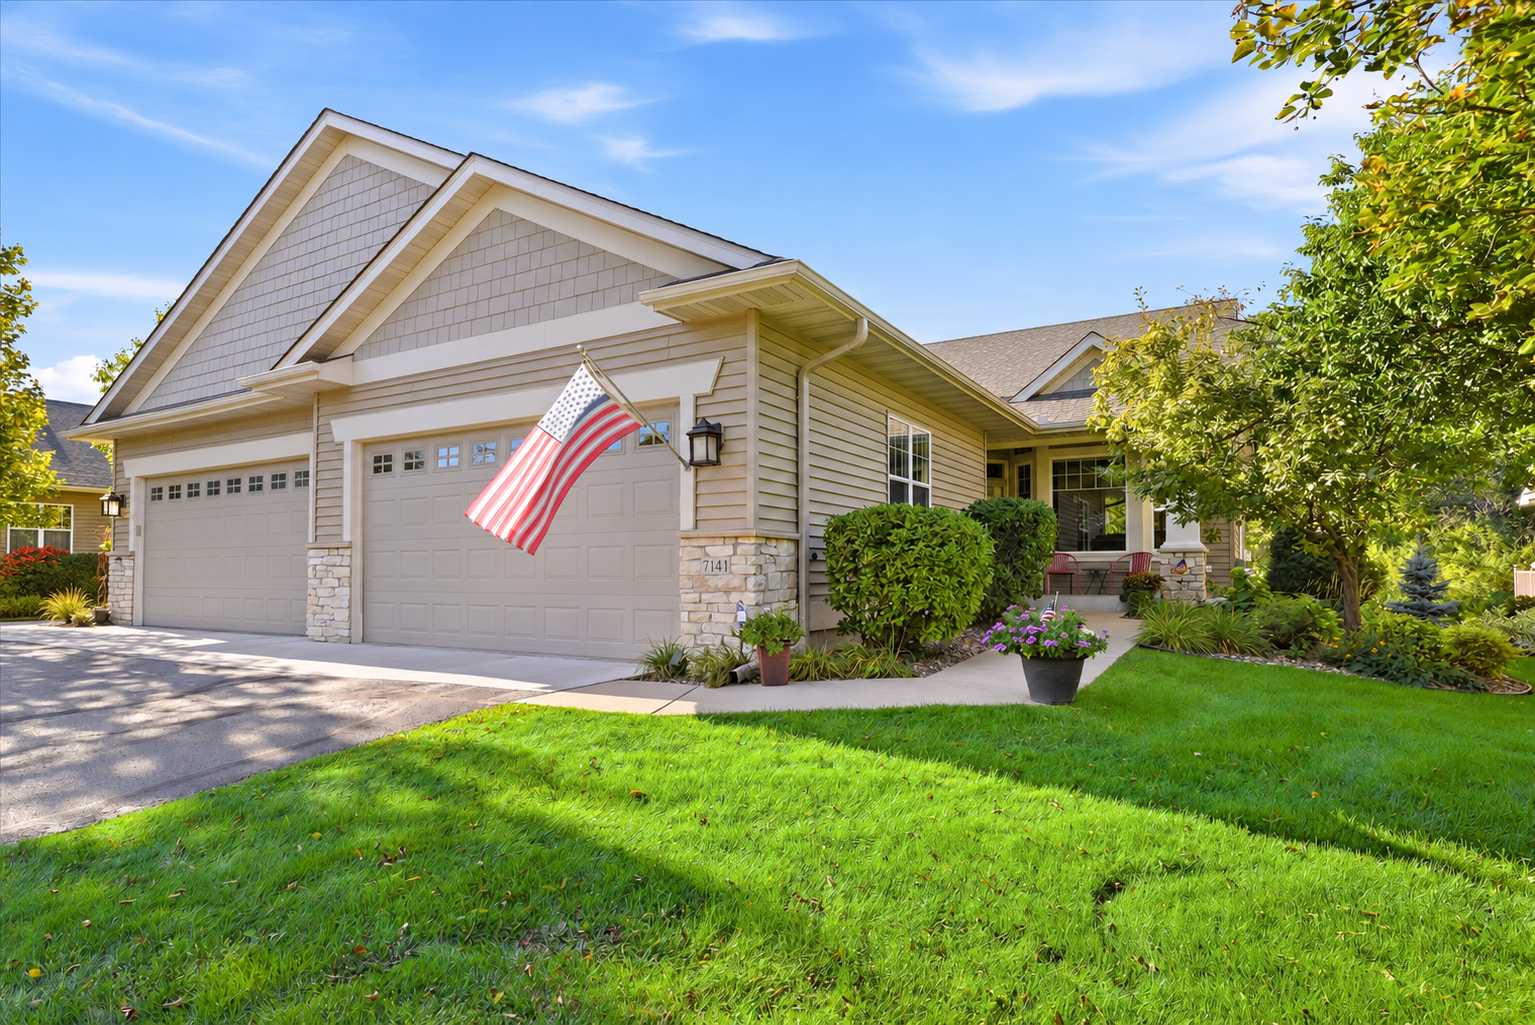
7141 Ballard TRL, Inver Grove Heights, MN 55077
29
See all 29 photos
$495,000
Est. payment /mo
Save
2 Beds
3 Baths
2,588 SqFt
Open Sat 11AM-1PM

7141 Ballard TRL Inver Grove Heights, MN 55077

Save
REQUEST A TOUR If you would like to see this home without being there in person, select the "Virtual Tour" option and your agent will contact you to discuss available opportunities.
In-PersonVirtual Tour

Open House

Sat Sep 26, 11:00am - 1:00pm

UPDATED:

Key Details

Property Type Multi-Family

Sub Type Twin Home

Listing Status Active

Purchase Type For Sale

Square Footage 2,588 sqft

Price per Sqft $191

Subdivision Lafayette Ridge 2Nd Add

MLS Listing ID 7147990

Bedrooms 2

Full Baths 1

Three Quarter Bath 1

HOA Fees $528/mo

Year Built 2004

Annual Tax Amount $4,686

Tax Year 2026

Contingent None

Lot Size 4,486 Sqft

Lot Dimensions 42x108x42x107

Property Sub-Type Twin Home

Property Description

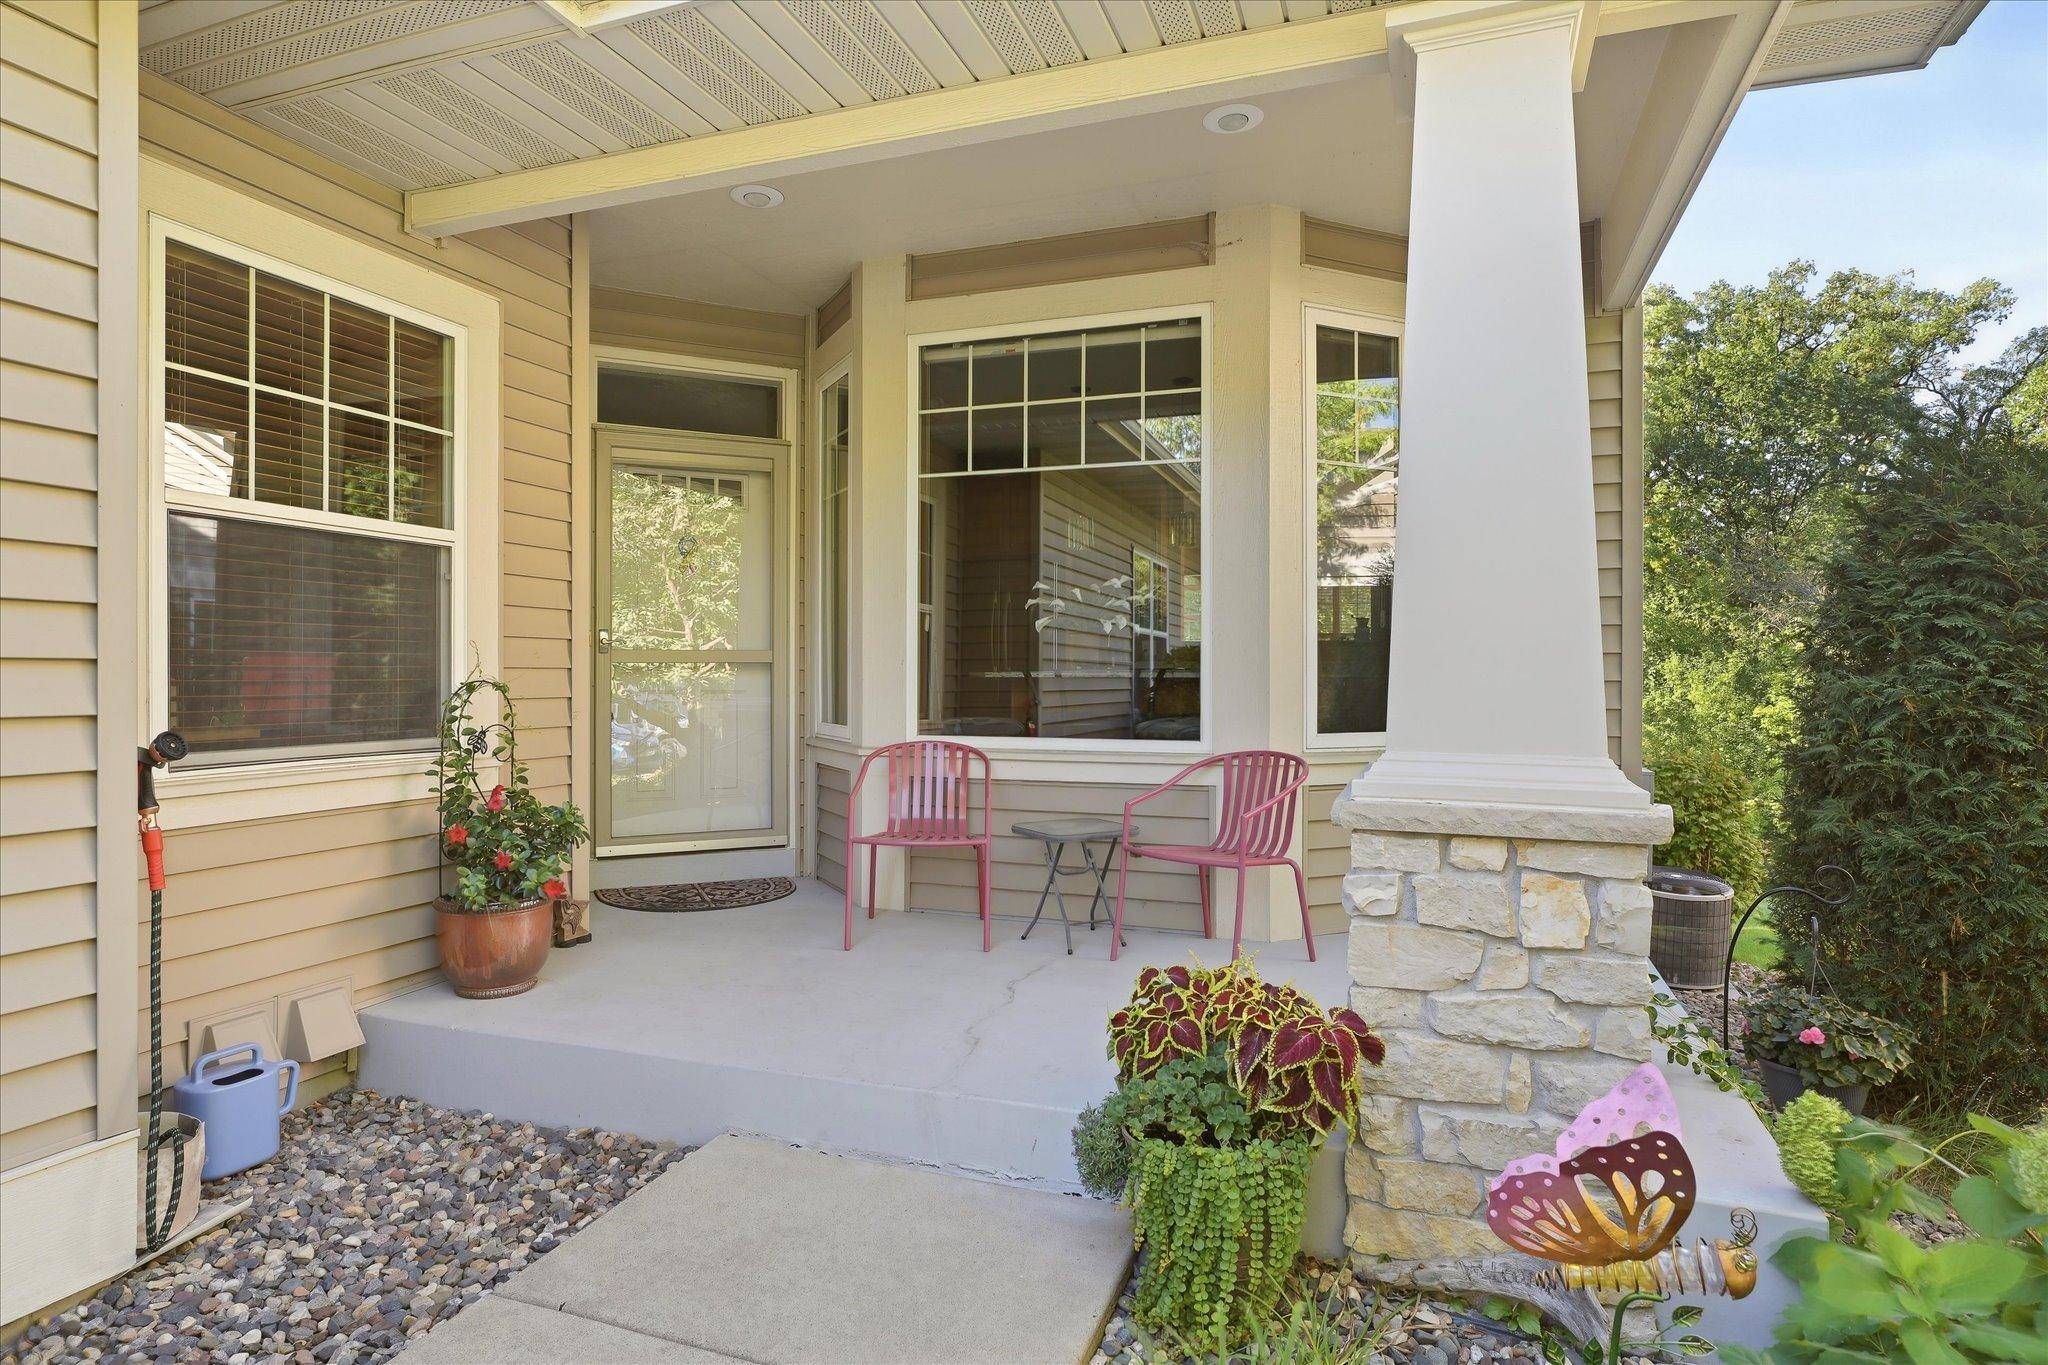
Beautifully renovated end unit offering one-level living and exceptional tree-lined privacy with no neighbors directly behind! This thoughtfully designed home features a fully renovated eat-in kitchen with granite countertops, stainless steel appliances, a generous center island, and hardwood floors. The spacious primary suite includes a walk-in closet and beautifully updated private bath with granite countertops, a double vanity, tile flooring, and a solar tube providing natural light. The open great room is ideal for everyday living and entertaining, with a dining area featuring a tray-vaulted ceiling and an inviting living room with a cozy gas fireplace framed by built-in shelving. Continue into the bright, vaulted four-season porch surrounded by walls of windows, with access to the maintenance-free deck overlooking the peaceful backyard. A main-level office/den offers flexibility and can easily be converted into a third bedroom. A powder bath and convenient laundry room are also located on the main level, just steps from the oversized garage. The expansive walkout lower level provides even more living space with a spacious family room featuring a second fireplace and wet bar, an additional bedroom with a walk-in closet, and a nearby bath—perfect for guests. An additional recreation room offers flexible space for an office, craft room, exercise area, or hobbies. Quality custom construction, six-panel doors, hardwood floors, thoughtful updates, and a private setting make this end unit a wonderful place to call home!

Location

State MN

County Dakota

Zoning Residential-Single Family

Rooms

Basement Daylight/Lookout Windows, Finished, Full, Sump Pump, Walkout

Dining Room Breakfast Area, Eat In Kitchen, Informal Dining Room, Kitchen/Dining Room, Living/Dining Room

Interior

Heating Forced Air, Fireplace(s)

Cooling Central Air

Fireplaces Number 2

Fireplaces Type Family Room, Gas, Living Room, Stone

Fireplace Yes

Appliance Air-To-Air Exchanger, Cooktop, Dishwasher, Disposal, Dryer, Humidifier, Gas Water Heater, Microwave, Range, Refrigerator, Stainless Steel Appliances, Washer, Water Softener Owned

Laundry Laundry Room, Main Level, Sink

Exterior

Parking Features Attached Garage, Asphalt, Garage Door Opener

Garage Spaces 2.0

Roof Type Age 8 Years or Less,Asphalt

Building

Lot Description Tree Coverage - Light

Story One

Foundation 1481

Sewer City Sewer/Connected

Water City Water/Connected

Level or Stories One

New Construction false

Schools

School District Inver Grove Hts. Community Schools

Others

HOA Fee Include Cable TV,Hazard Insurance,Internet,Lawn Care,Maintenance Grounds,Snow Removal


Listed by Shelly Holz • Keller Williams Select Realty

NEARBY SCHOOL & BUSINESS

GET MORE INFORMATION

Kelly Lehmicke

Kelly Lehmicke

Agent License ID: 40601559

+1(651) 491-9061

Name
Phone*
Message

Go tour this home

7141 Ballard TRL