
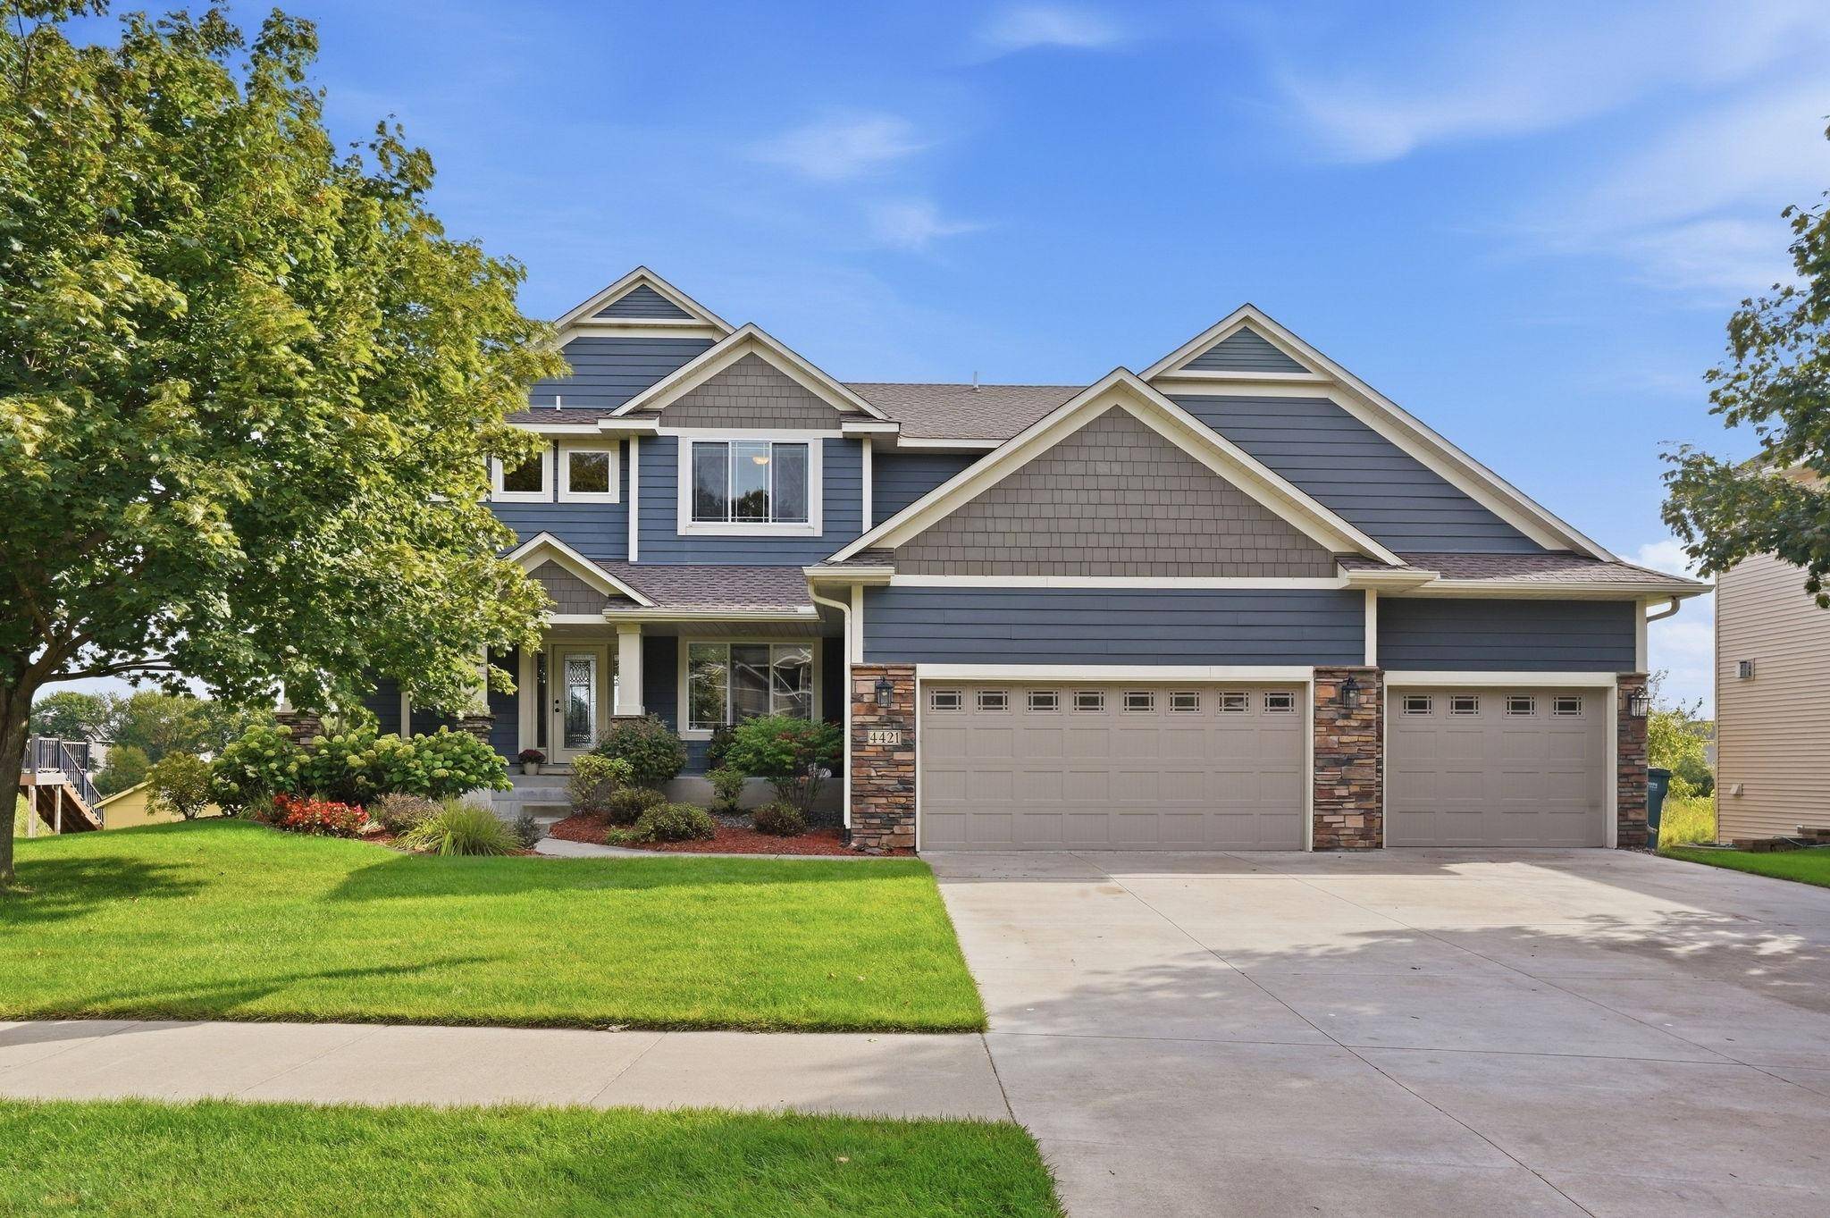
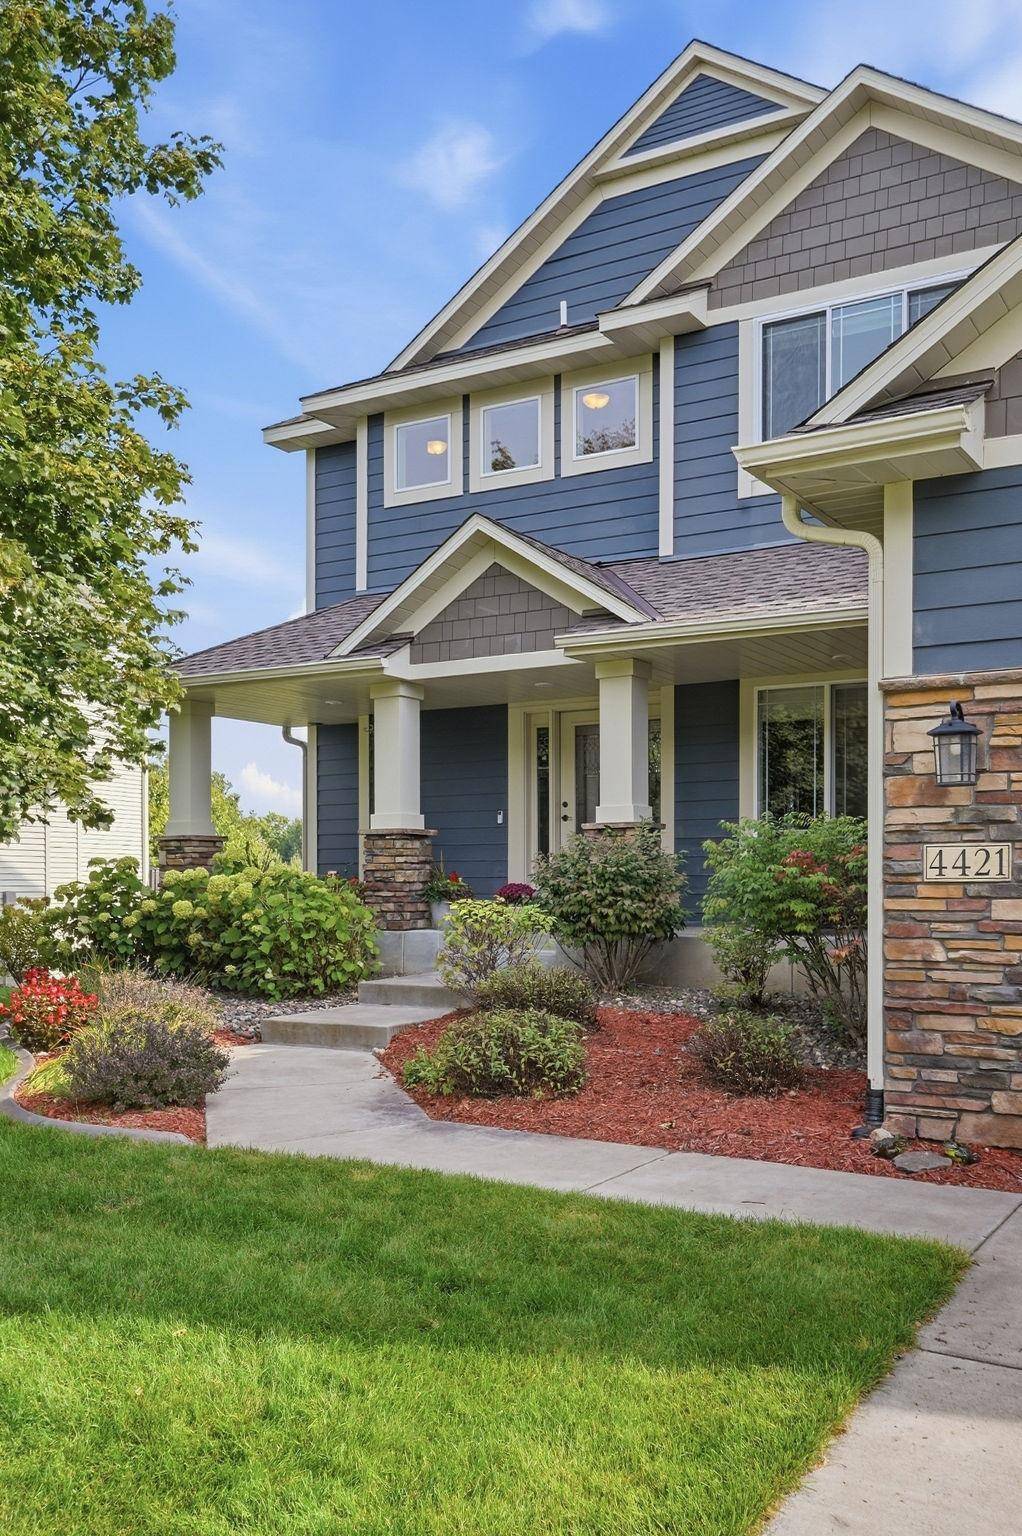

4421 118th AVE NE Blaine, MN 55449

UPDATED:
Key Details
Property Type Single Family Home
Sub Type Single Family
Listing Status Coming Soon
Purchase Type For Sale
Square Footage 3,824 sqft
Price per Sqft $183
Subdivision Gardenwood 2Nd Add
MLS Listing ID 7144356
Bedrooms 5
Full Baths 3
Half Baths 1
HOA Fees $146/qua
Year Built 2012
Annual Tax Amount $8,305
Tax Year 2026
Contingent None
Lot Size 0.296 Acres
Lot Dimensions 86x146x85x161
Property Sub-Type Single Family
Property Description
A generously sized flex room on the main level is ideal for a home office or formal dining room. The finished walkout lower level offers even more room to gather and entertain, complete with a wet bar, fireplace, heated floors, abundant storage, and direct access to the patio. The impressive 700-square-foot garage is heated and insulated and features a new epoxy floor. Thoughtfully maintained and filled with the upgrades today's buyers desire, this home is conveniently located near shopping, restaurants, parks, trails, and the Lexington Athletic Complex.
Location
State MN
County Anoka
Zoning Residential-Single Family
Rooms
Basement Finished, Full, In-Floor Heat, Walkout
Dining Room Separate/Formal Dining Room
Interior
Heating Forced Air, Fireplace(s), In-Floor Heating
Cooling Central Air
Fireplaces Number 2
Fireplaces Type Living Room
Fireplace Yes
Appliance Dishwasher, Disposal, Double Oven, Exhaust Fan, Water Filtration System, Microwave, Range, Refrigerator, Stainless Steel Appliances, Wall Oven, Water Softener Owned
Laundry Main Level
Exterior
Parking Features Attached Garage, Concrete, Finished Garage, Garage Door Opener, Heated Garage, Insulated Garage
Garage Spaces 3.0
Fence Invisible
Roof Type Architectural Shingle
Building
Lot Description Irregular Lot, Tree Coverage - Medium
Story Two
Foundation 1380
Sewer City Sewer/Connected
Water City Water/Connected
Level or Stories Two
New Construction false
Schools
School District Centennial
Others
HOA Fee Include Professional Mgmt
NEARBY SCHOOL & BUSINESS
GET MORE INFORMATION