8977 Deer Run DR, Victoria, MN 55386
45
See all 45 photos
$534,500
Est. payment /mo
Save
3 Beds
3 Baths
2,252 SqFt
Coming Soon

8977 Deer Run DR Victoria, MN 55386

Save
REQUEST A TOUR If you would like to see this home without being there in person, select the "Virtual Tour" option and your agent will contact you to discuss available opportunities.
In-PersonVirtual Tour

Open House

Sat Sep 26, 12:00pm - 2:00pm

Sun Sep 27, 12:00pm - 2:00pm

UPDATED:

Key Details

Property Type Townhouse

Sub Type (TH) Side x Side

Listing Status Coming Soon

Purchase Type For Sale

Square Footage 2,252 sqft

Price per Sqft $237

Subdivision Deer Run Fourteenth Add

MLS Listing ID 7144585

Bedrooms 3

Full Baths 1

Half Baths 1

Three Quarter Bath 1

HOA Fees $611/mo

Year Built 2002

Annual Tax Amount $5,186

Tax Year 2026

Contingent None

Lot Size 3,484 Sqft

Lot Dimensions Common

Property Sub-Type (TH) Side x Side

Property Description

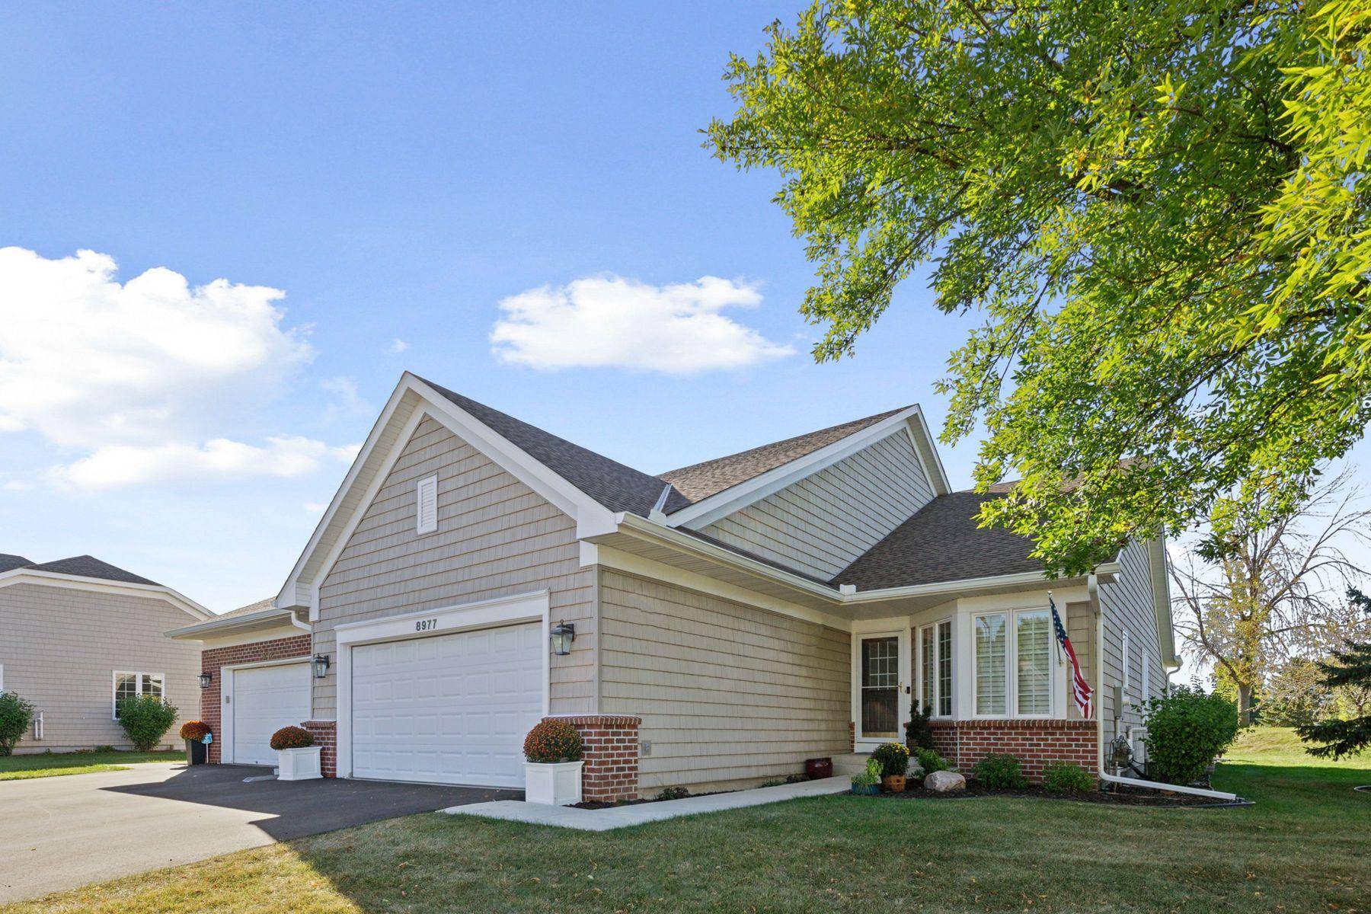
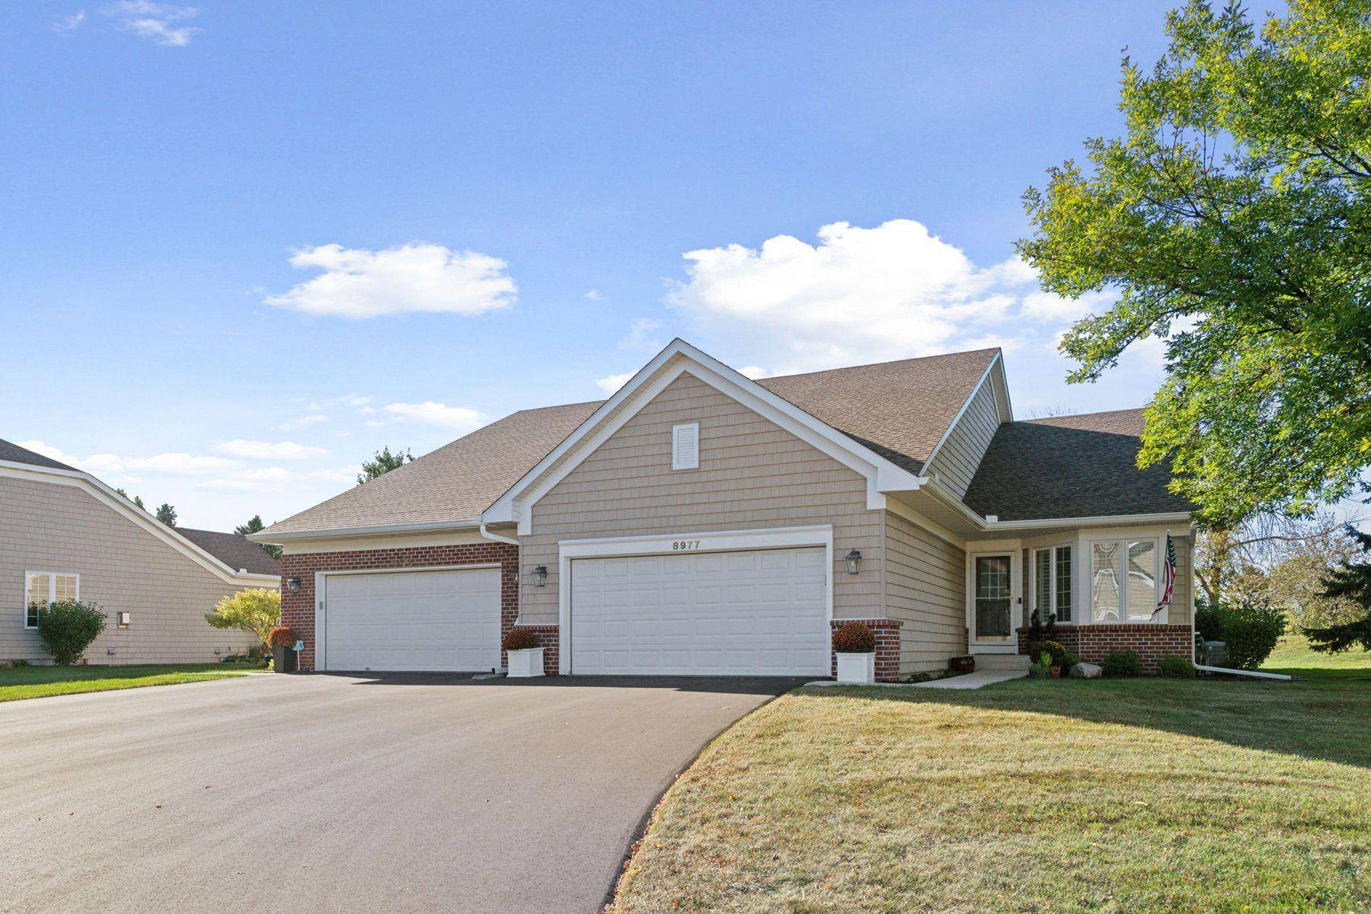
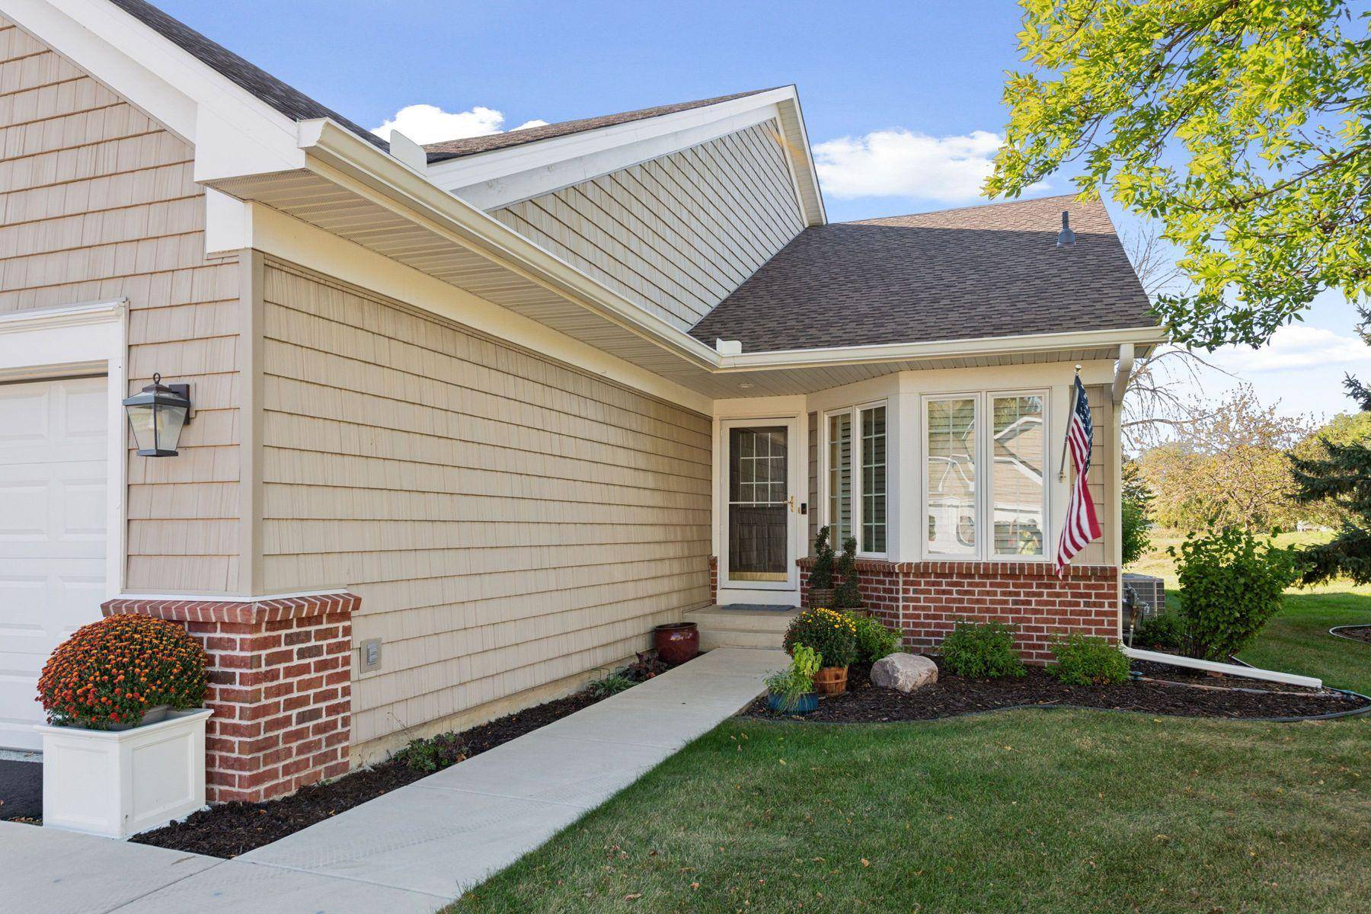
Impeccably set on the 18th fairway of the award winning Deer Run Golf Course. This beautifully updated townhome boasts stunning westerly views from floor to ceiling windows, flooding the home with gorgeous, natural light. With no homes to the northwest of the property, you enjoy more light and privacy than other units. A brand new stunning ivory limestone fireplace and Heat and Glo insert are a perfect focal point in the living room. The warmth of the kitchen is complemented by the rich wood cabinetry, granite countertops, undermount lighting, and well appointed appliances. A main floor primary suite offers incredible flexibility with layout, spacious walk in closet, and a bathroom featuring a double sink vanity clad in granite, and a separate soaking tub and shower. French doors welcome you to a main floor office, den, second bedroom, or flex space. The lower level offers ample entertaining space with a wall of daylight windows, charming wet bar, large third bedroom, 3/4 bath, huge laundry room, and storage. The oversized heated garage is fully finished including a durable epoxy floor. The maintenance-free deck is set to afternoon light and expansive golf course views. Minutes away from Downtown Victoria with its darling dining and boutiques.

Location

State MN

County Carver

Zoning Residential-Single Family

Rooms

Basement Daylight/Lookout Windows, Drain Tiled, Finished, Full, Storage Space, Sump Pump, Tile Shower

Dining Room Eat In Kitchen, Informal Dining Room, Living/Dining Room

Interior

Heating Forced Air

Cooling Central Air

Fireplaces Number 1

Fireplaces Type Gas, Insert, Living Room, Stone

Fireplace Yes

Appliance Air-To-Air Exchanger, Dishwasher, Disposal, Dryer, Gas Water Heater, Microwave, Range, Refrigerator, Stainless Steel Appliances, Washer, Water Softener Owned

Laundry Lower Level, Laundry Room, Sink

Exterior

Parking Features Attached Garage, Garage Door Opener, Heated Garage, Insulated Garage, Tandem Garage

Garage Spaces 2.0

Fence None

Pool None

Roof Type Age 8 Years or Less

Building

Lot Description On Golf Course, Tree Coverage - Light

Story One

Foundation 1242

Sewer City Sewer/Connected

Water City Water/Connected

Level or Stories One

New Construction false

Schools

School District Eastern Carver County Schools

Others

HOA Fee Include Building Exterior,Hazard Insurance,Lawn Care,Maintenance Grounds,Professional Mgmt,Sanitation,Snow Removal


Listed by Jill Gordon • Lakes Sotheby's International Realty

NEARBY SCHOOL & BUSINESS

GET MORE INFORMATION

Kelly Lehmicke

Kelly Lehmicke

Agent License ID: 40601559

+1(651) 491-9061

Name
Phone*
Message

Go tour this home

8977 Deer Run DR