414 Roosevelt DR, Dresser, WI 54009
64
See all 64 photos
$360,000
Est. payment /mo
4 Beds
2 Baths
2,252 SqFt
New

414 Roosevelt DR Dresser, WI 54009

REQUEST A TOUR If you would like to see this home without being there in person, select the "Virtual Tour" option and your agent will contact you to discuss available opportunities.
In-PersonVirtual Tour

UPDATED:

Key Details

Property Type Single Family Home

Sub Type Single Family

Listing Status Active

Purchase Type For Sale

Square Footage 2,252 sqft

Price per Sqft $159

Subdivision Silver Ridge

MLS Listing ID 7146946

Bedrooms 4

Full Baths 1

Three Quarter Bath 1

Year Built 2003

Annual Tax Amount $3,771

Tax Year 2025

Contingent None

Lot Size 0.520 Acres

Lot Dimensions .52

Property Sub-Type Single Family

Property Description

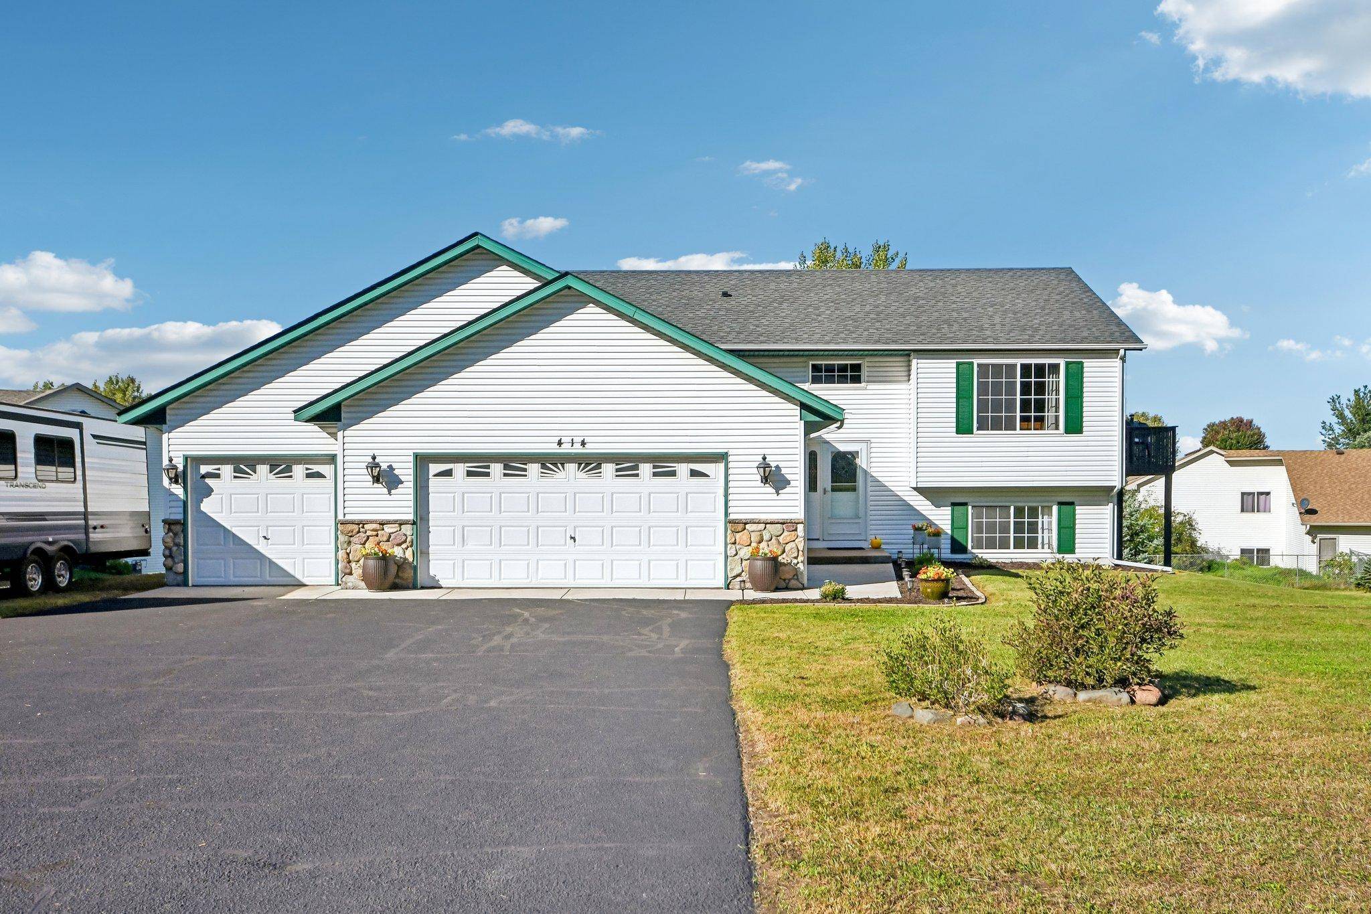
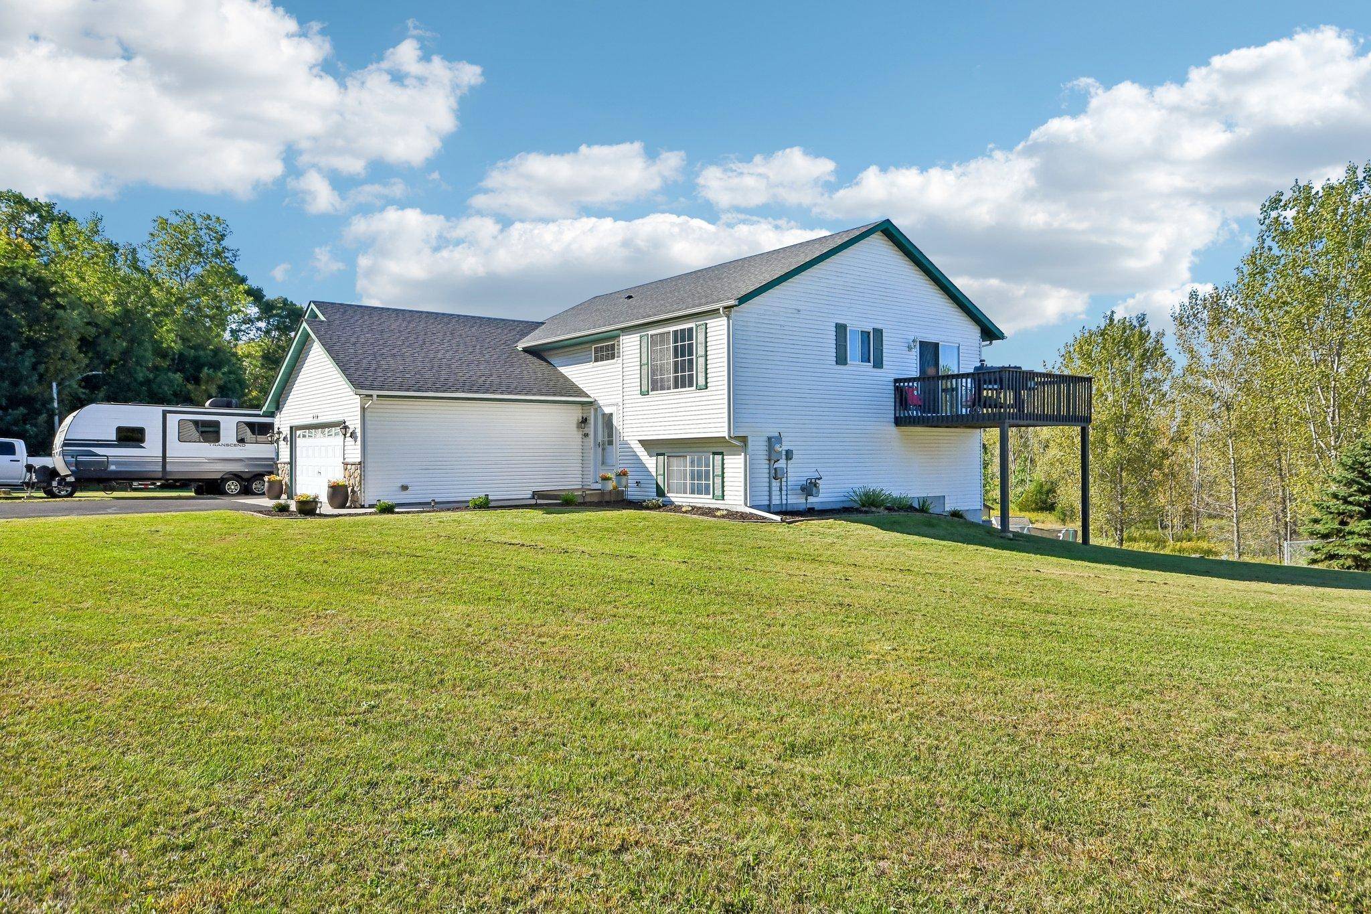
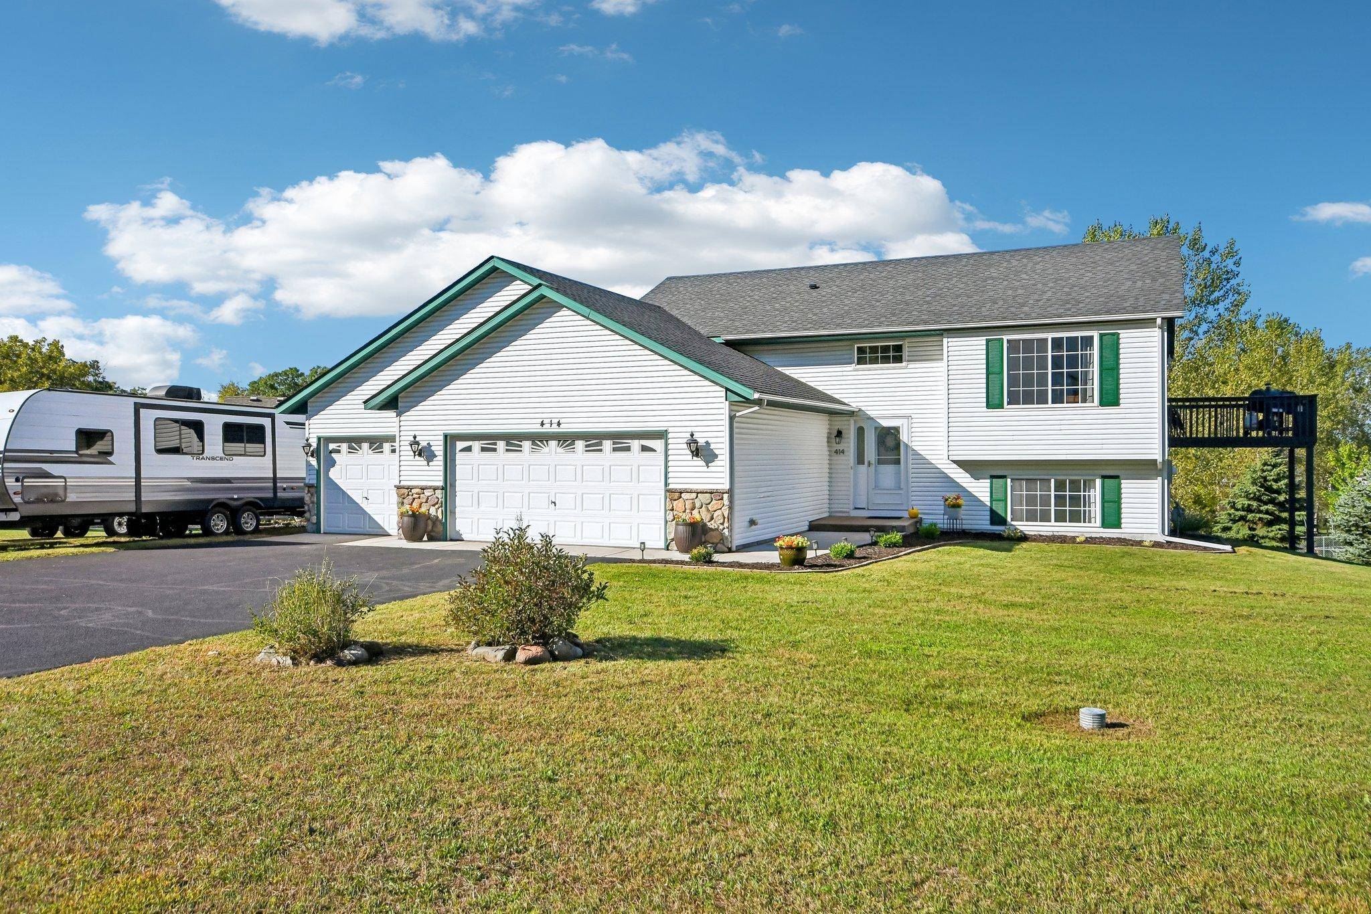
Big space, beautiful views, and updates already done—this 4-bedroom, 2-bath home brings a lot to the table! Take in incredible western sunsets and dramatic sky views from either of the two decks, all while enjoying a generously sized corner lot with plenty of green space. The property backs to Village-owned land Inside, the flexible layout offers two bedrooms upstairs and two bedrooms down, including a spacious lower-level primary bedroom with a private bath. The walk-out lower level adds even more usable living space and is mostly finished, giving you the option to enjoy its industrial-inspired style or make it your own. A three-car garage provides plenty of room for vehicles, toys, tools, and storage, plus an additional exterior parking pad beside the third stall. Major updates include a new roof, new HVAC, new flooring, new fixtures, and more—helping make this home truly move-in ready. With easy access to Highway 35, nearby recreation, wooded surroundings, and a layout built for both everyday living and entertaining, this one is ready to stand out. Come see it before someone else does!

Location

State WI

County Polk

Zoning Residential-Single Family

Rooms

Basement Block, Egress Window(s), Finished, Full, Partially Finished, Sump Pump, Walkout

Dining Room Informal Dining Room

Interior

Heating Forced Air

Cooling Central Air

Fireplace No

Appliance Cooktop, Dishwasher, Dryer, Microwave, Range, Refrigerator, Stainless Steel Appliances, Washer

Laundry In Basement, Lower Level, Laundry Room, Washer Hookup

Exterior

Parking Features Attached Garage, Asphalt, Garage Door Opener

Garage Spaces 3.0

Pool None

Roof Type Age 8 Years or Less,Architectural Shingle,Asphalt

Building

Lot Description Tree Coverage - Light

Story Split Entry (Bi-Level)

Foundation 1176

Sewer City Sewer/Connected

Water City Water/Connected

Level or Stories Split Entry (Bi-Level)

Structure Type Block,Frame

New Construction false

Schools

School District Saint Croix Falls

Others

Virtual Tour https://media.zillowmediaexperts.com/videos/01a0cd62-6a73-703b-ba9b-ecedd537bdf8


Listed by Joshua Leonhardt • Coldwell Banker Realty

NEARBY SCHOOL & BUSINESS

GET MORE INFORMATION

Kelly Lehmicke

Kelly Lehmicke

Agent License ID: 40601559

+1(651) 491-9061

Name
Phone*
Message

Go tour this home

414 Roosevelt DR