12601 96th ST NE, Otsego, MN 55330
36
See all 36 photos
$775,000
Est. payment /mo
Save
5 Beds
4 Baths
3,699 SqFt
Open Sat 1PM-3PM

12601 96th ST NE Otsego, MN 55330

Save
REQUEST A TOUR If you would like to see this home without being there in person, select the "Virtual Tour" option and your agent will contact you to discuss available opportunities.
In-PersonVirtual Tour

Open House

Sat Sep 26, 1:00pm - 3:00pm

UPDATED:

Key Details

Property Type Single Family Home

Sub Type Single Family

Listing Status Active

Purchase Type For Sale

Square Footage 3,699 sqft

Price per Sqft $209

Subdivision Davis Mississippi Cove 2Nd Add

MLS Listing ID 7127515

Bedrooms 5

Full Baths 2

Half Baths 1

Three Quarter Bath 1

HOA Fees $500/ann

Year Built 2013

Annual Tax Amount $6,810

Tax Year 2026

Contingent None

Lot Size 1.005 Acres

Lot Dimensions 132x265x198x279

Property Sub-Type Single Family

Property Description

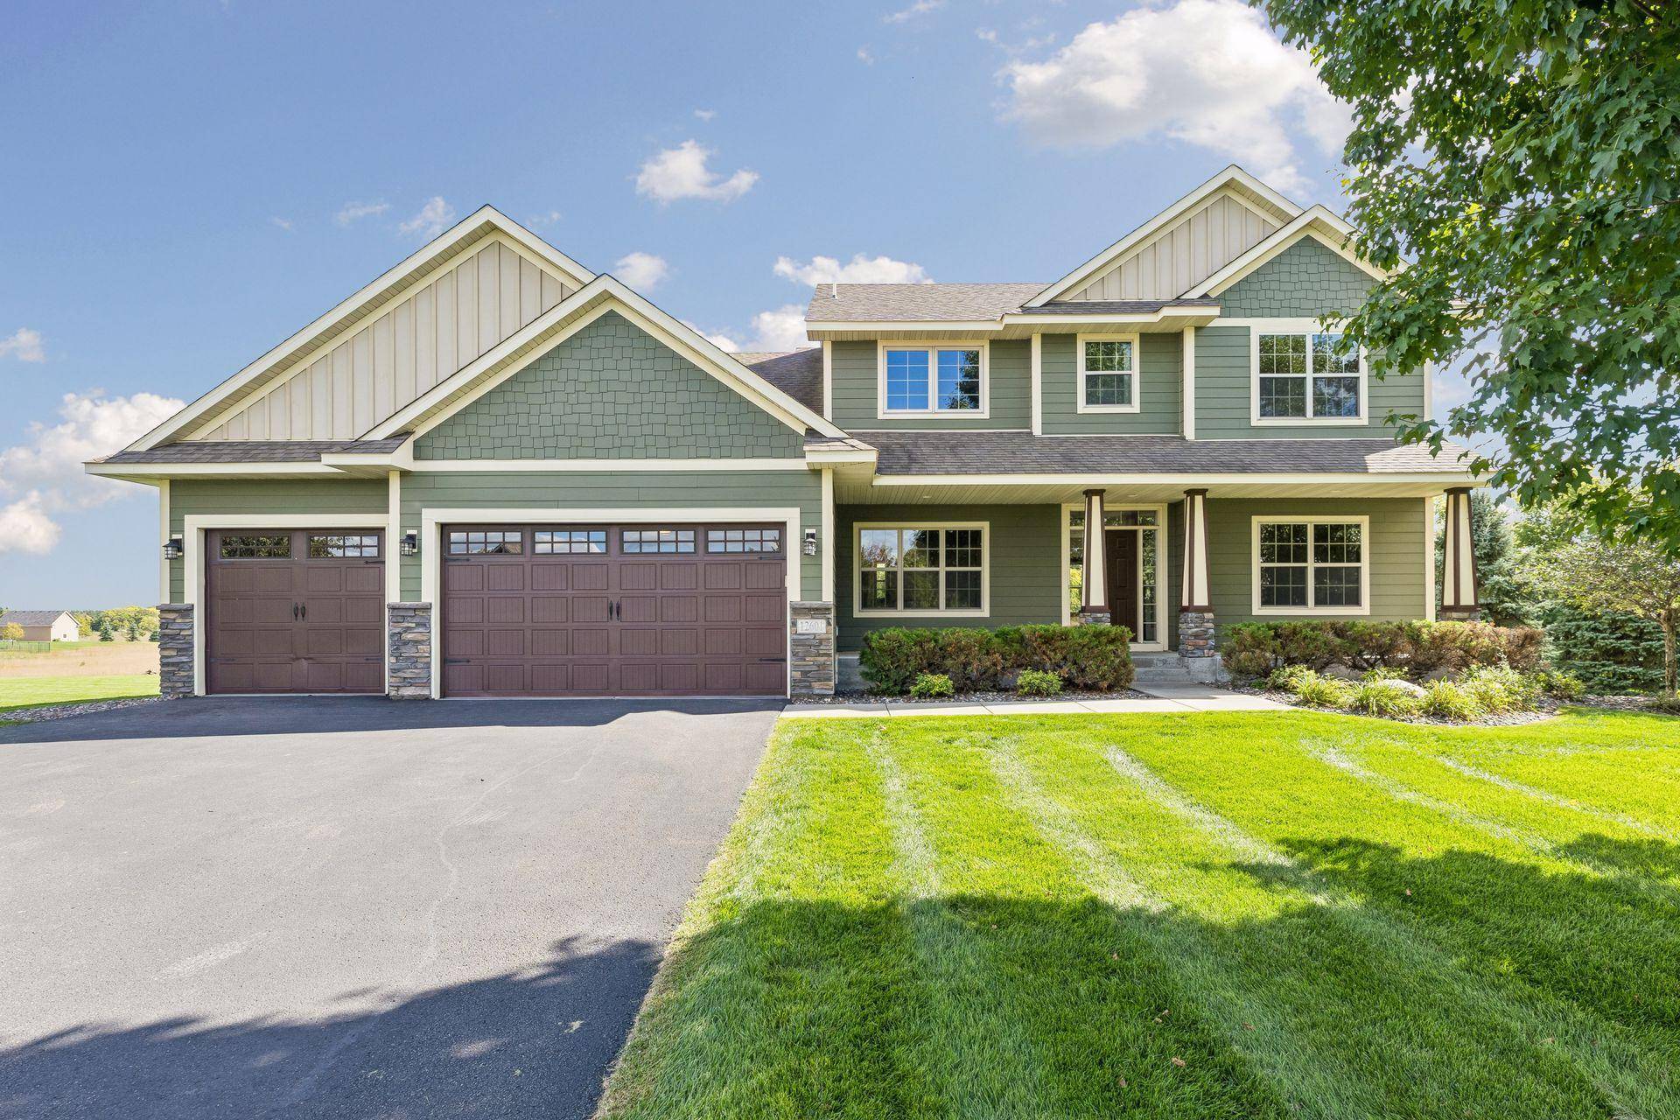
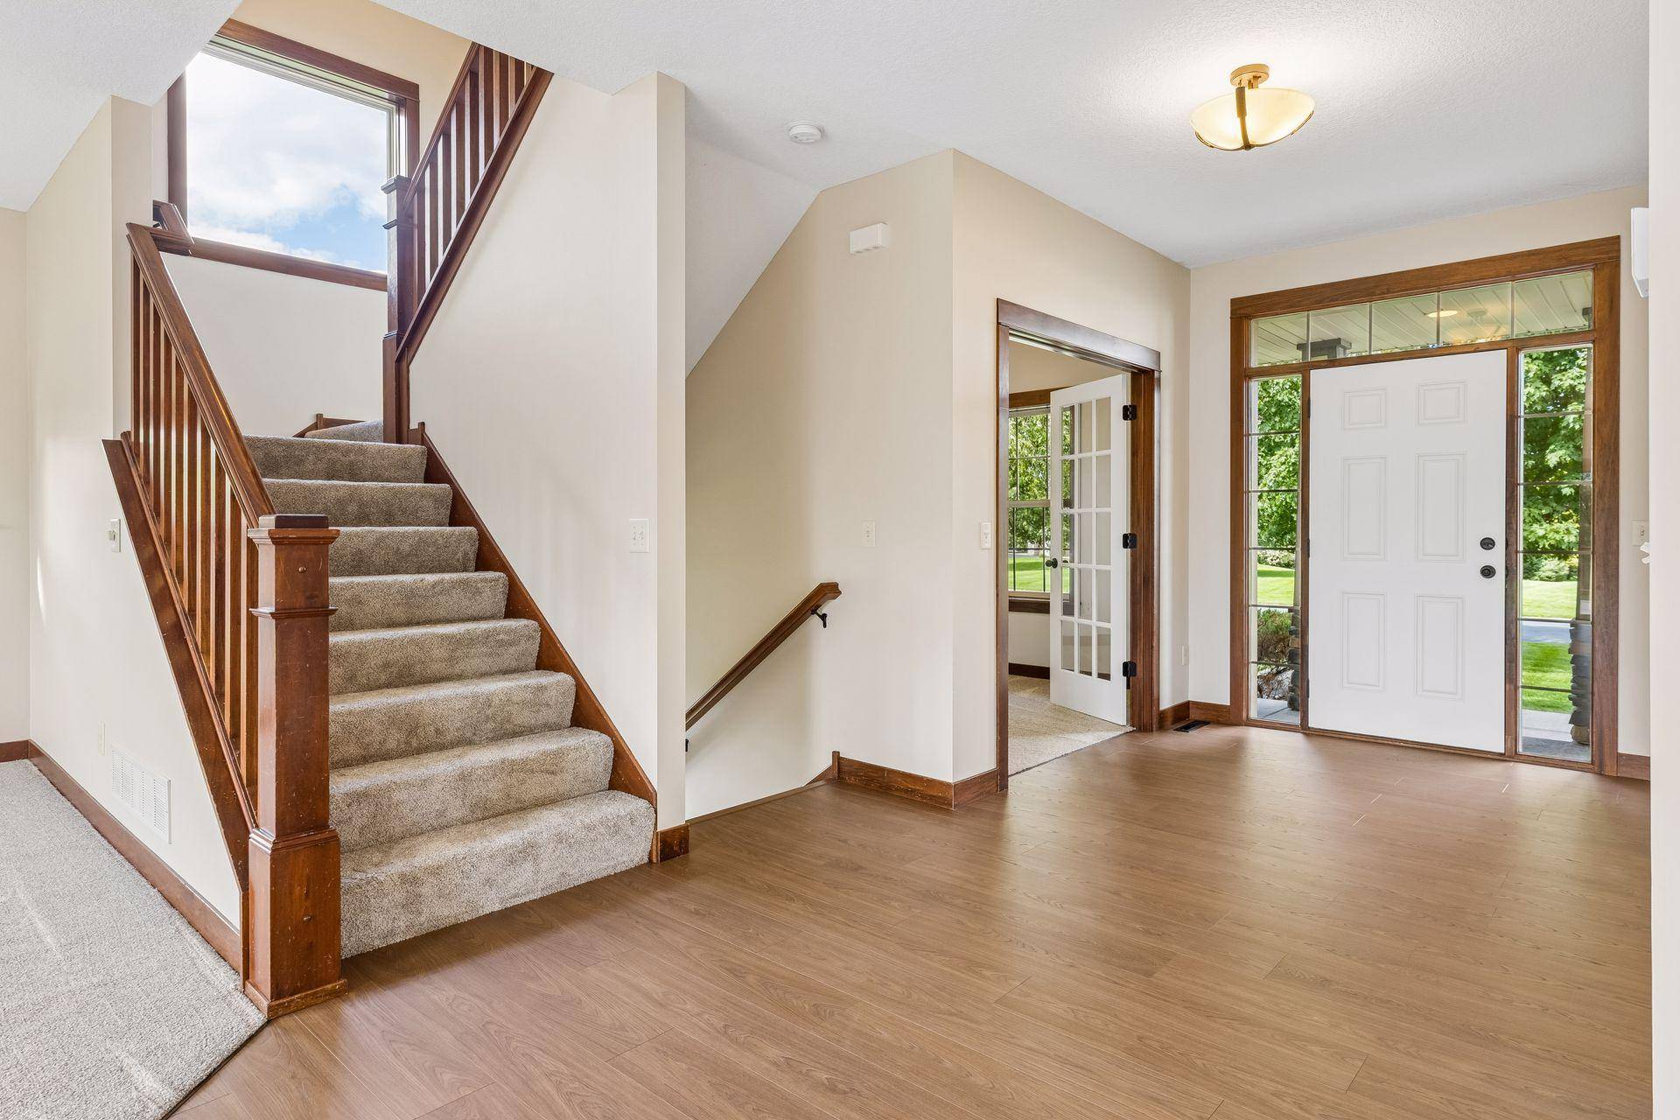
Welcome to the Desirable Mississippi Cove Neighborhood and Discover the Harmony of Country Living & Community. Beautiful, Spacious 5 Bedroom, 4 Bath Two Story Recently Updated with freshly Epoxied Floor in the Heated Garage, Professionally Painted Throughout the entire Interior, New Carpeting & New Hardwood Floors. Private Main Level Office with French Doors, Mudroom with Bench & Coat Hooks, Main Floor Laundry with plentiful Cabinets, Large Kitchen with Freshly Enameled Cabinets, Double Wall Oven & Huge Center Island. Granite Countertops & Stainless-Steel Appliances, Bright Great Room with Stone Faced Gas Fireplace. Walkout to the Private Deck overlooking an Inviting enormous backyard with a firepit and room for play. The Upper-level features 4 Bedrooms including the Large Primary Suite with a vaulted ceiling, sun filled private Luxury Bath complimented with a 6' Soaking Tub, Double Vanity, Walk-In Closet and separate shower. The Lower Level is bright with daylight windows and includes a Huge Family Room for entertaining a cozy bar with granite countertops, refrigerator & cabinets, a Custom Tiled Bathroom with a Large Walk-In shower and the spacious 5th Bedroom. Enjoy the quiet country living in this very desirable location! And there is a large shed in the backyard for toys and gardening equipment!  Perfect!

Location

State MN

County Wright

Zoning Residential-Single Family

Rooms

Basement Block, Daylight/Lookout Windows, Drain Tiled, Finished, Full, Storage Space, Sump Basket, Sump Pump, Tile Shower

Dining Room Breakfast Bar, Breakfast Area, Eat In Kitchen, Kitchen/Dining Room, Separate/Formal Dining Room

Interior

Heating Forced Air

Cooling Central Air

Fireplaces Number 1

Fireplaces Type Gas, Living Room, Stone

Fireplace Yes

Appliance Air-To-Air Exchanger, Cooktop, Dishwasher, Double Oven, Dryer, Microwave, Refrigerator, Stainless Steel Appliances, Wall Oven, Washer, Water Softener Owned

Laundry Laundry Room, Main Level, Sink

Exterior

Parking Features Attached Garage, Asphalt, Garage Door Opener, Heated Garage, Insulated Garage

Garage Spaces 3.0

Fence None

Pool None

Roof Type Age Over 8 Years,Asphalt

Building

Lot Description Tree Coverage - Light

Story Two

Foundation 1298

Sewer Private Sewer, Septic System Compliant - Yes

Water Well

Level or Stories Two

New Construction false

Schools

School District Elk River

Others

HOA Fee Include None


Listed by Mark Grotewold • Edina Realty, Inc.

NEARBY SCHOOL & BUSINESS

GET MORE INFORMATION

Kelly Lehmicke

Kelly Lehmicke

Agent License ID: 40601559

+1(651) 491-9061

Name
Phone*
Message

Go tour this home

12601 96th ST NE