
42
See all 42 photos
$159,000
Est. payment /mo
4 Beds
2 Baths
1,536 SqFt
New
1069 Pine ST Ocheyedan, IA 51354
REQUEST A TOUR If you would like to see this home without being there in person, select the "Virtual Tour" option and your agent will contact you to discuss available opportunities.
In-PersonVirtual Tour

UPDATED:
Key Details
Property Type Single Family Home
Sub Type Single Family
Listing Status Active
Purchase Type For Sale
Square Footage 1,536 sqft
Price per Sqft $103
MLS Listing ID 7149820
Bedrooms 4
Full Baths 1
Half Baths 1
Year Built 1905
Annual Tax Amount $896
Tax Year 2025
Contingent None
Lot Size 0.480 Acres
Lot Dimensions 150x140
Property Sub-Type Single Family
Property Description
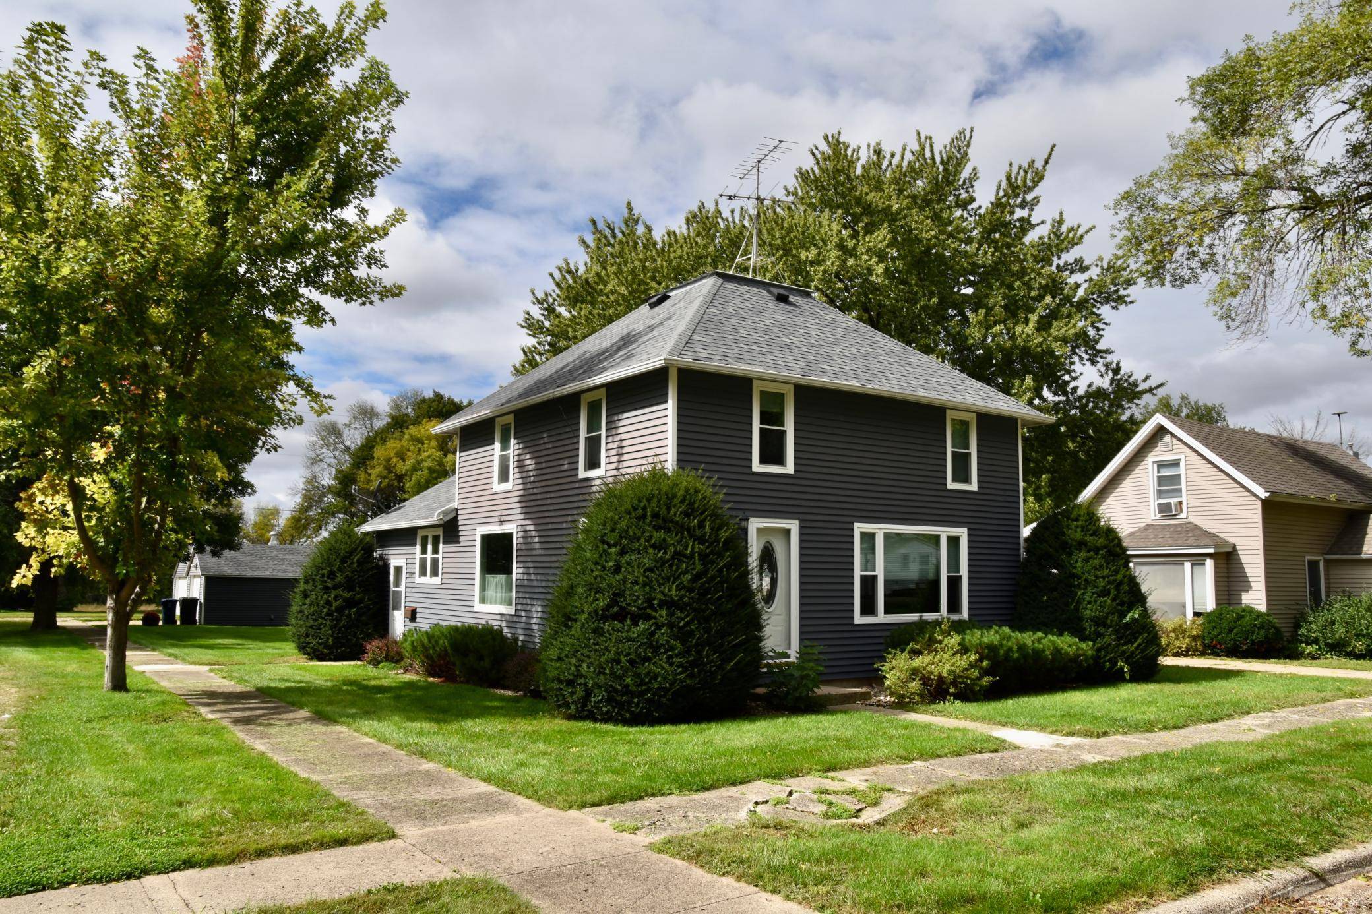
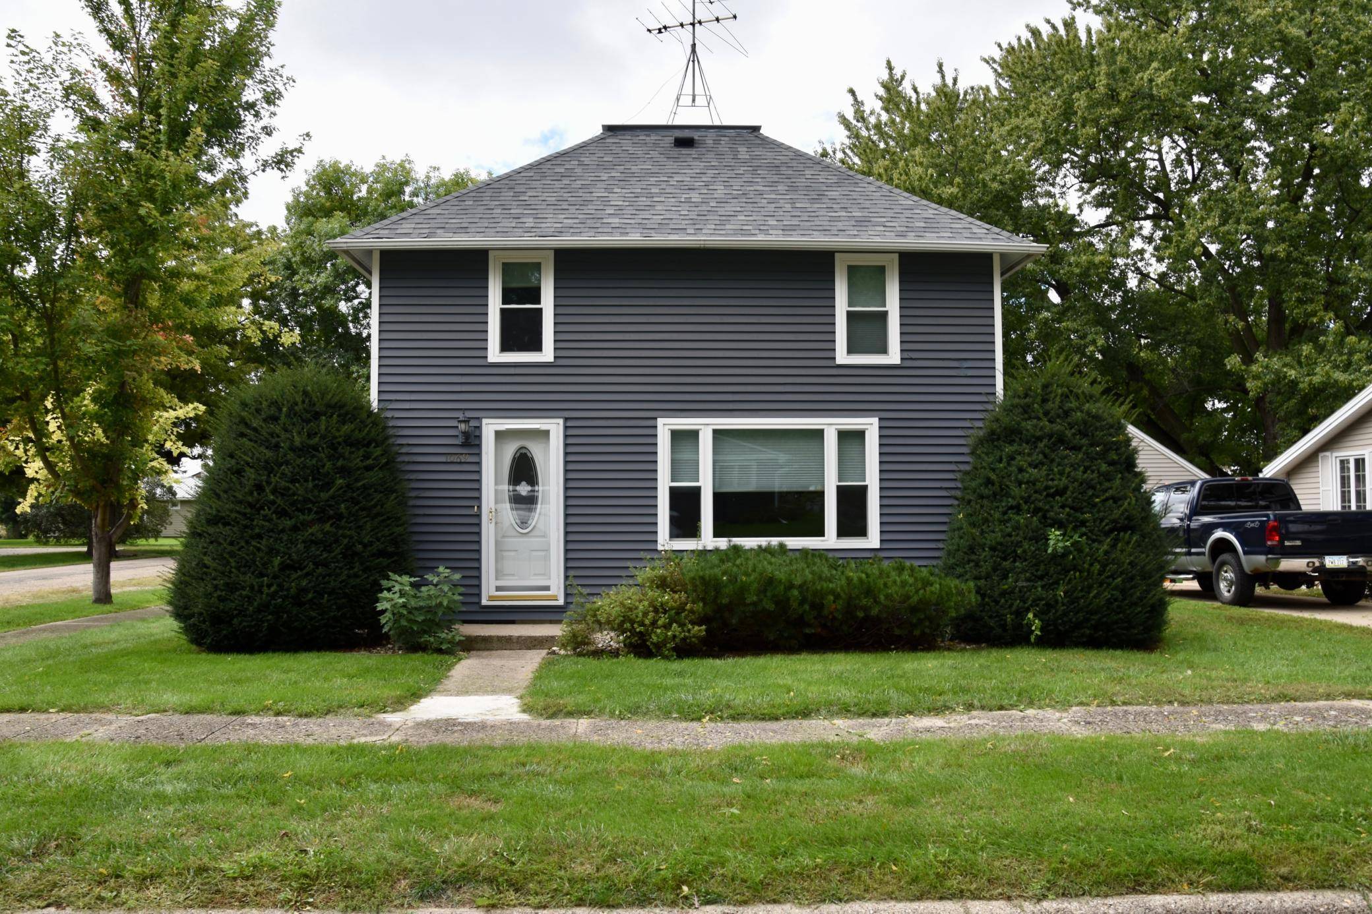
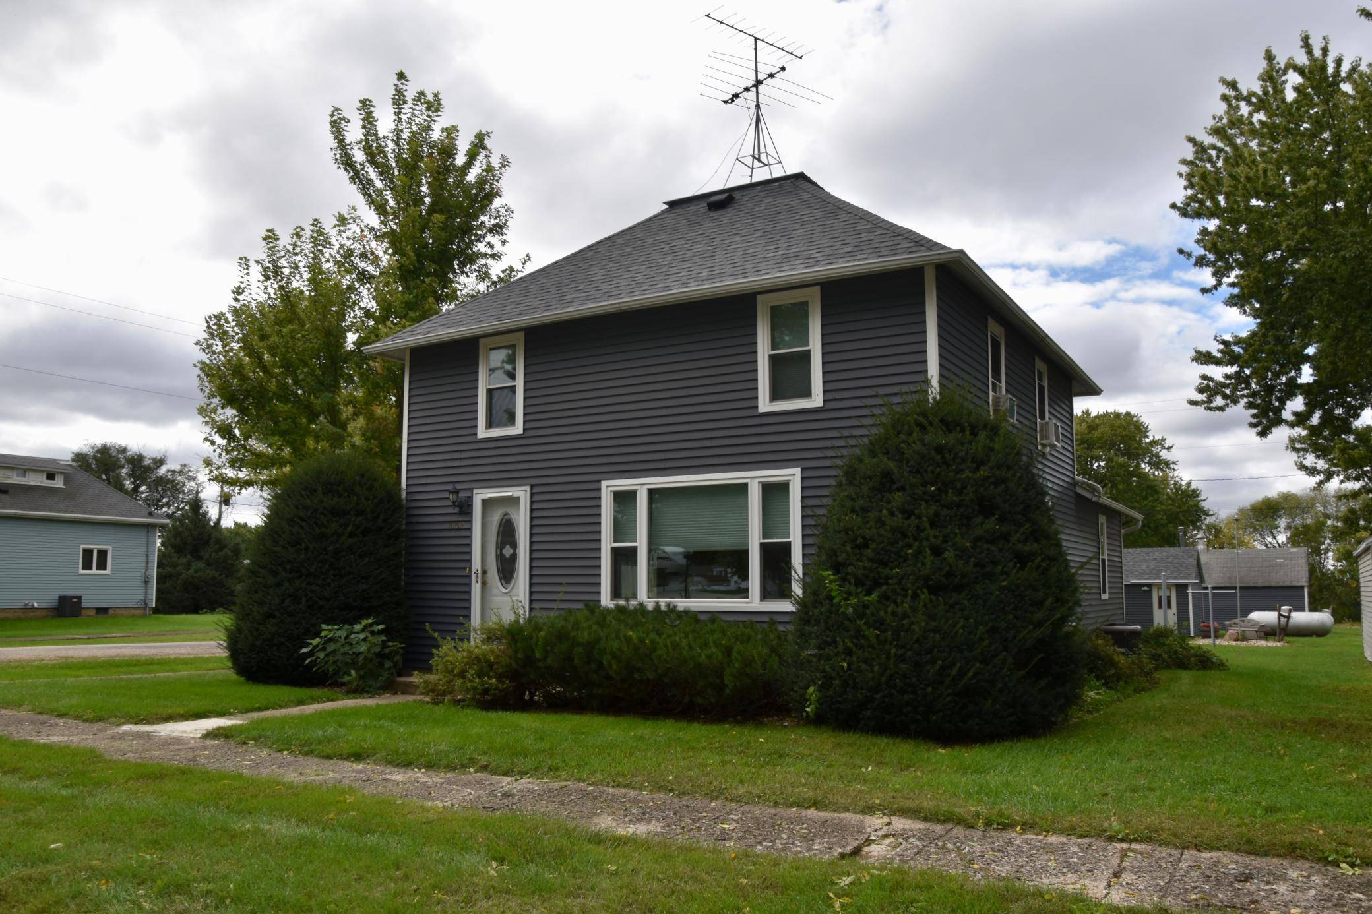
Welcome to this cozy, well-cared-for 2-story home situated on a generous half-block- 2 parcels (3 lots) in the peaceful community of Ocheyedan, Iowa!
This 4-bedroom, 2-bathroom home features a functional floor plan designed for comfortable living. The main level hosts a convenient primary or guest bedroom, a beautifully remodeled full bathroom, main-floor laundry, an eat-in kitchen plus a formal dining room for entertaining & gatherings, and a spacious family room to relax and unwind. Upstairs, you'll find three additional bedrooms offering plenty of space for guests or a home office.
Key updates provide peace of mind: the electrical system was rewired in the early 2000s with upper level baseboard heat added at that time. Brand-new siding and windows were installed in 2011. Outside, the expansive property boasts two separate detached garages—perfect for extra vehicle storage, workshop space, or hobbies. There is also a well which has been used for watering garden and flowers. Enjoy quiet small-town living with room to stretch out and make your own!
This 4-bedroom, 2-bathroom home features a functional floor plan designed for comfortable living. The main level hosts a convenient primary or guest bedroom, a beautifully remodeled full bathroom, main-floor laundry, an eat-in kitchen plus a formal dining room for entertaining & gatherings, and a spacious family room to relax and unwind. Upstairs, you'll find three additional bedrooms offering plenty of space for guests or a home office.
Key updates provide peace of mind: the electrical system was rewired in the early 2000s with upper level baseboard heat added at that time. Brand-new siding and windows were installed in 2011. Outside, the expansive property boasts two separate detached garages—perfect for extra vehicle storage, workshop space, or hobbies. There is also a well which has been used for watering garden and flowers. Enjoy quiet small-town living with room to stretch out and make your own!
Location
State IA
County Osceola
Zoning Residential-Single Family
Rooms
Basement Block, Partial, Unfinished
Interior
Heating Baseboard, Forced Air
Cooling Central Air
Fireplace No
Exterior
Parking Features Detached Garage
Garage Spaces 3.0
Building
Story Two
Foundation 576
Sewer City Sewer/Connected
Water City Water/Connected
Level or Stories Two
New Construction false
Schools
School District Sibley-Ocheyedan
Listed by Angie Van Gelder • Keller Williams Okoboji
NEARBY SCHOOL & BUSINESS
GET MORE INFORMATION