
2159 320th AVE Janesville, MN 56048

Open House
Sat Sep 26, 12:00pm - 2:00pm
UPDATED:
Key Details
Property Type Single Family Home
Sub Type Single Family
Listing Status Active
Purchase Type For Sale
Square Footage 1,150 sqft
Price per Sqft $186
MLS Listing ID 7149466
Bedrooms 2
Full Baths 1
Year Built 1946
Annual Tax Amount $589
Tax Year 2026
Contingent None
Lot Size 1.000 Acres
Lot Dimensions 180x230
Property Sub-Type Single Family
Property Description
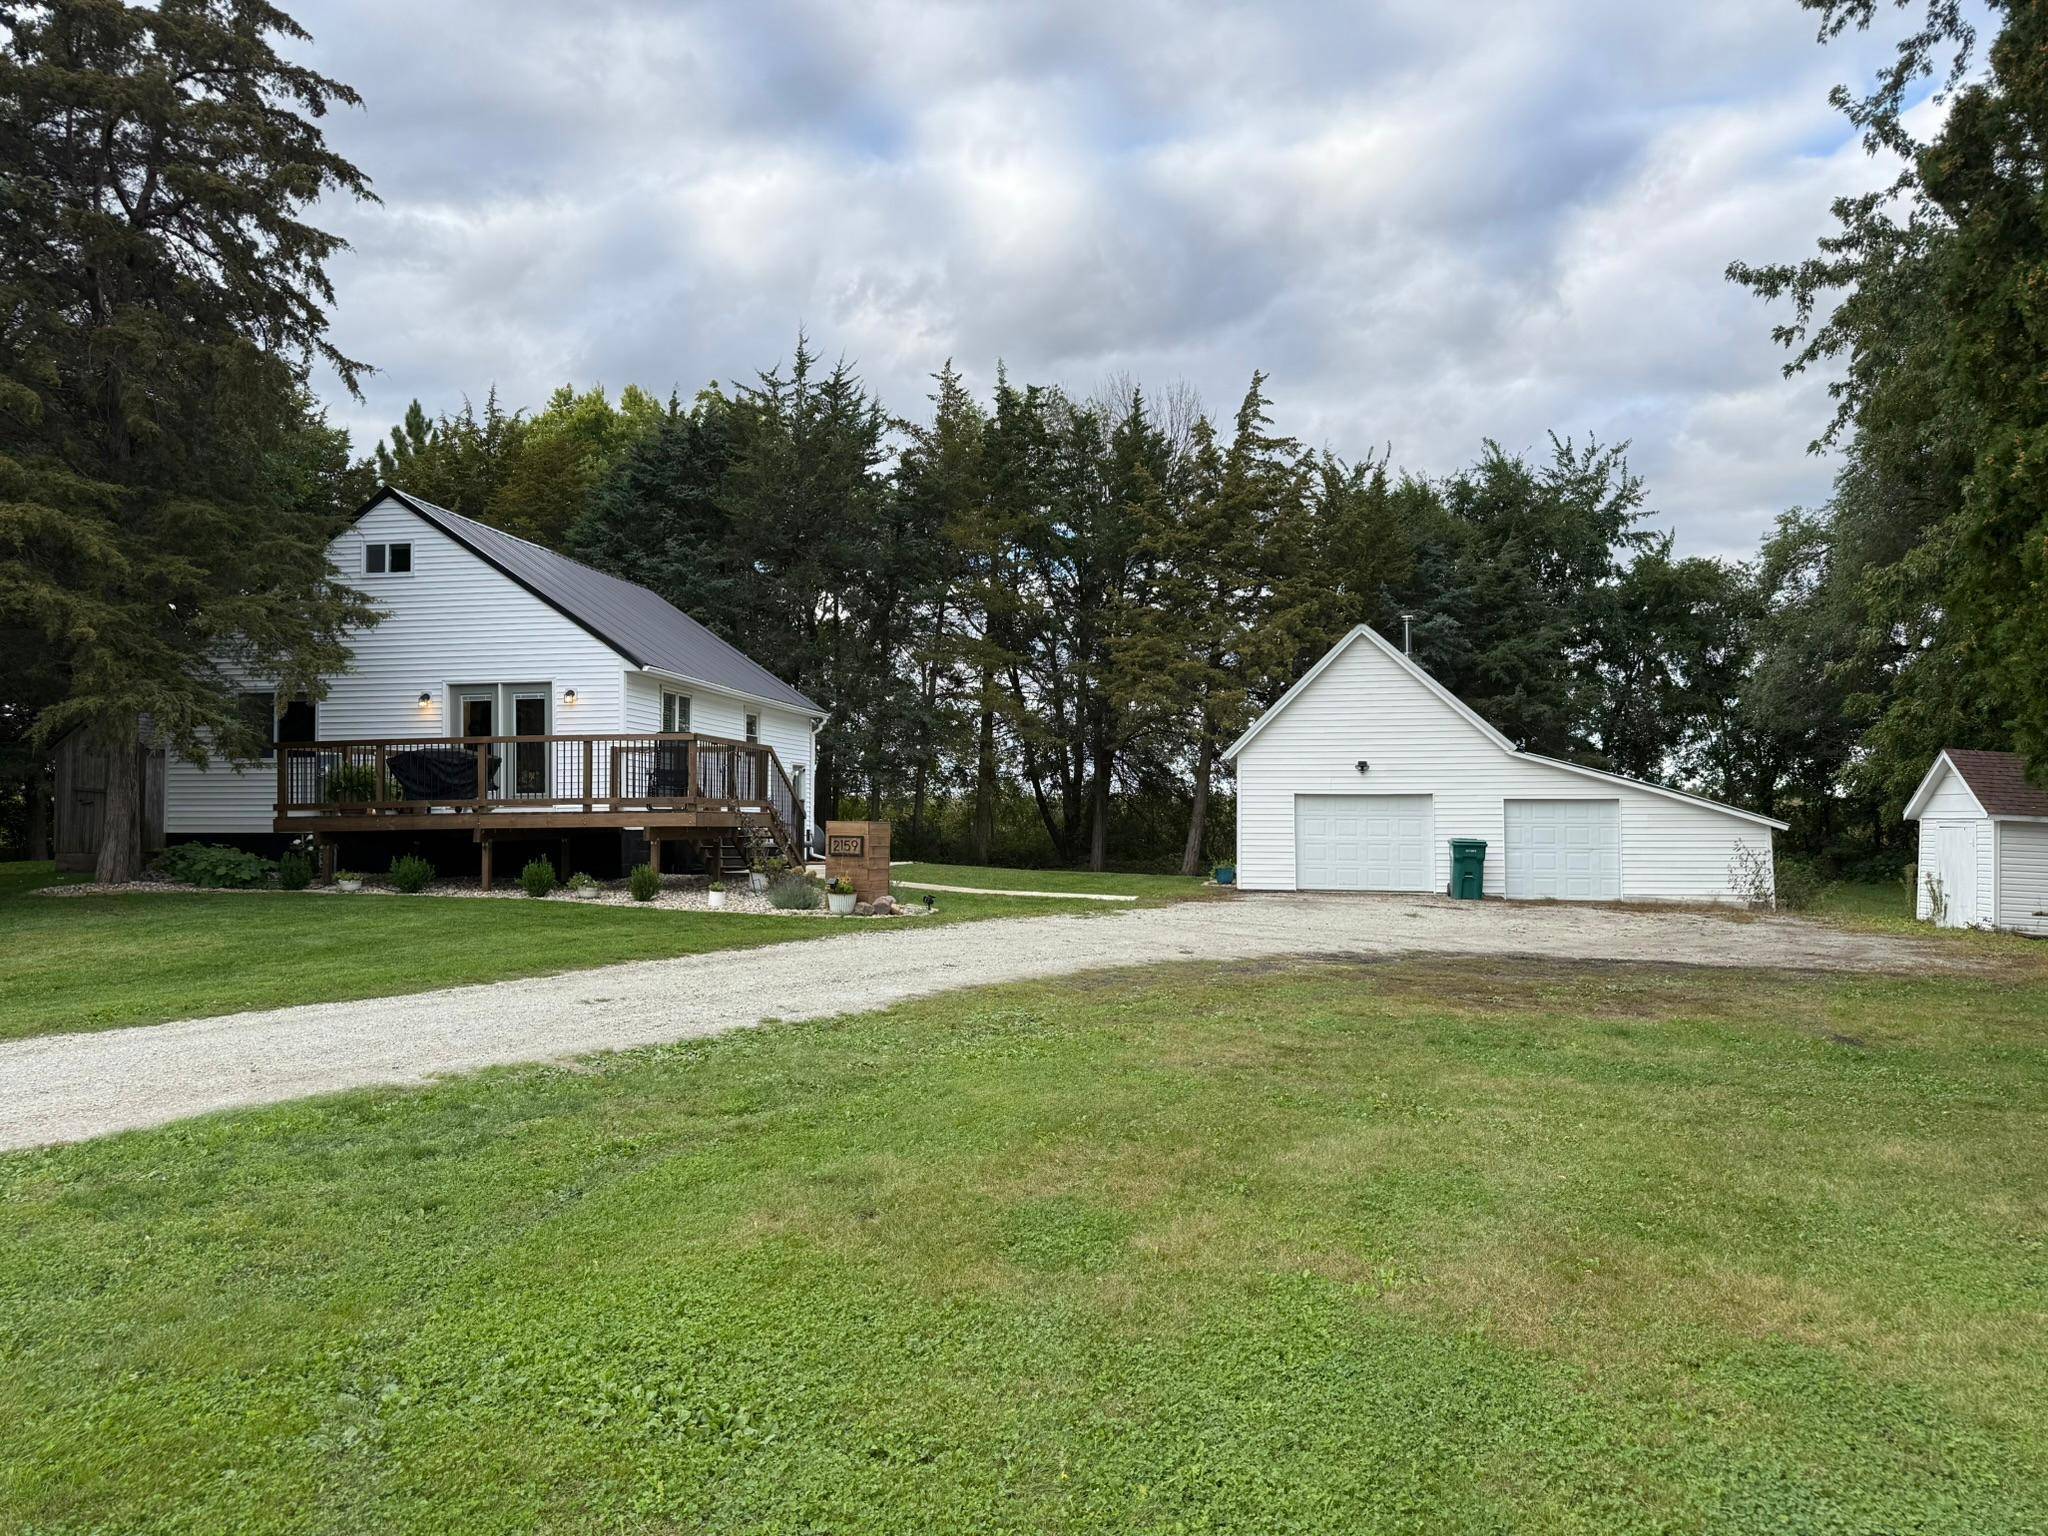
The open-concept main floor connects the kitchen, dining and living areas, creating a comfortable space that is ready to move into and enjoy. The main level was refreshed in 2021 with new flooring, paint, kitchen cabinets, interior doors and bathroom updates. The kitchen features stainless steel energy-efficient appliances, plenty of cabinet space and additional built-in storage. A main-floor bedroom, full bath and laundry add everyday convenience, and the washer and dryer stay with the home.
Upstairs, the primary bedroom was updated with new carpet, paint and trim. The story-and-a-half design gives this space a cozy cottage feel, with room for a king-size bed and a generous closet area. The unfinished basement provides additional storage.
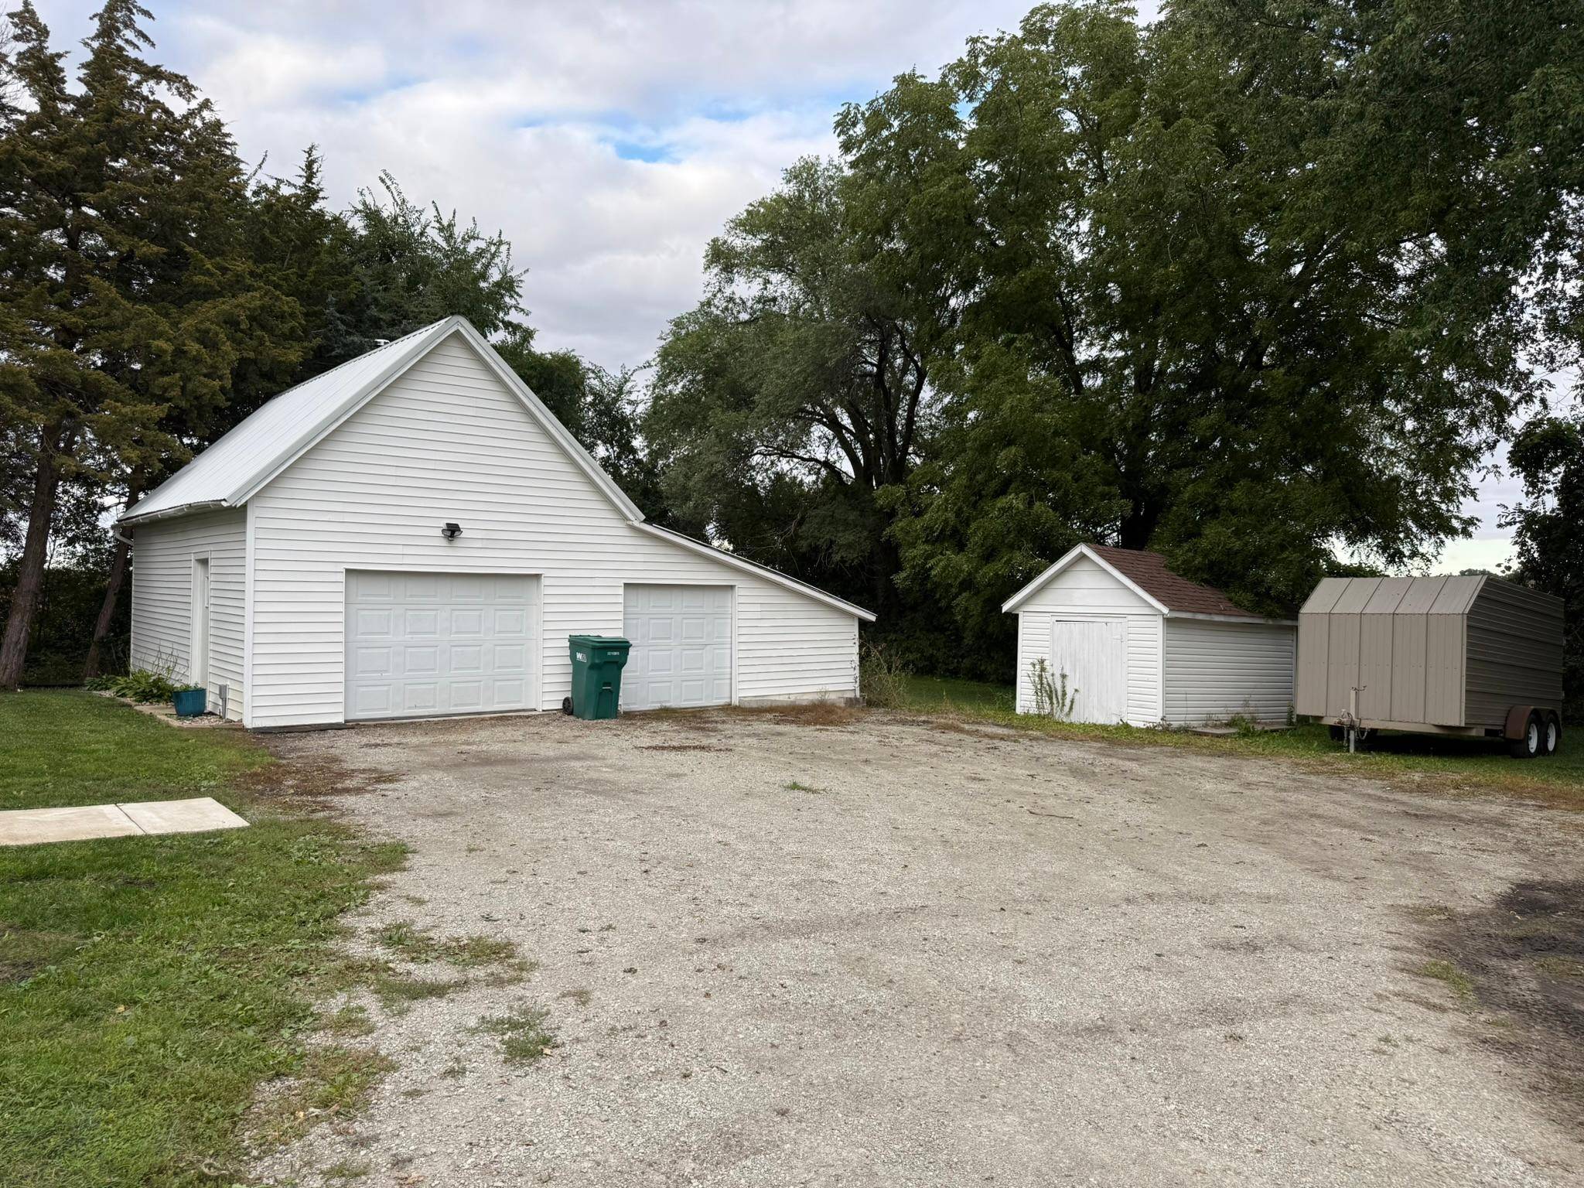
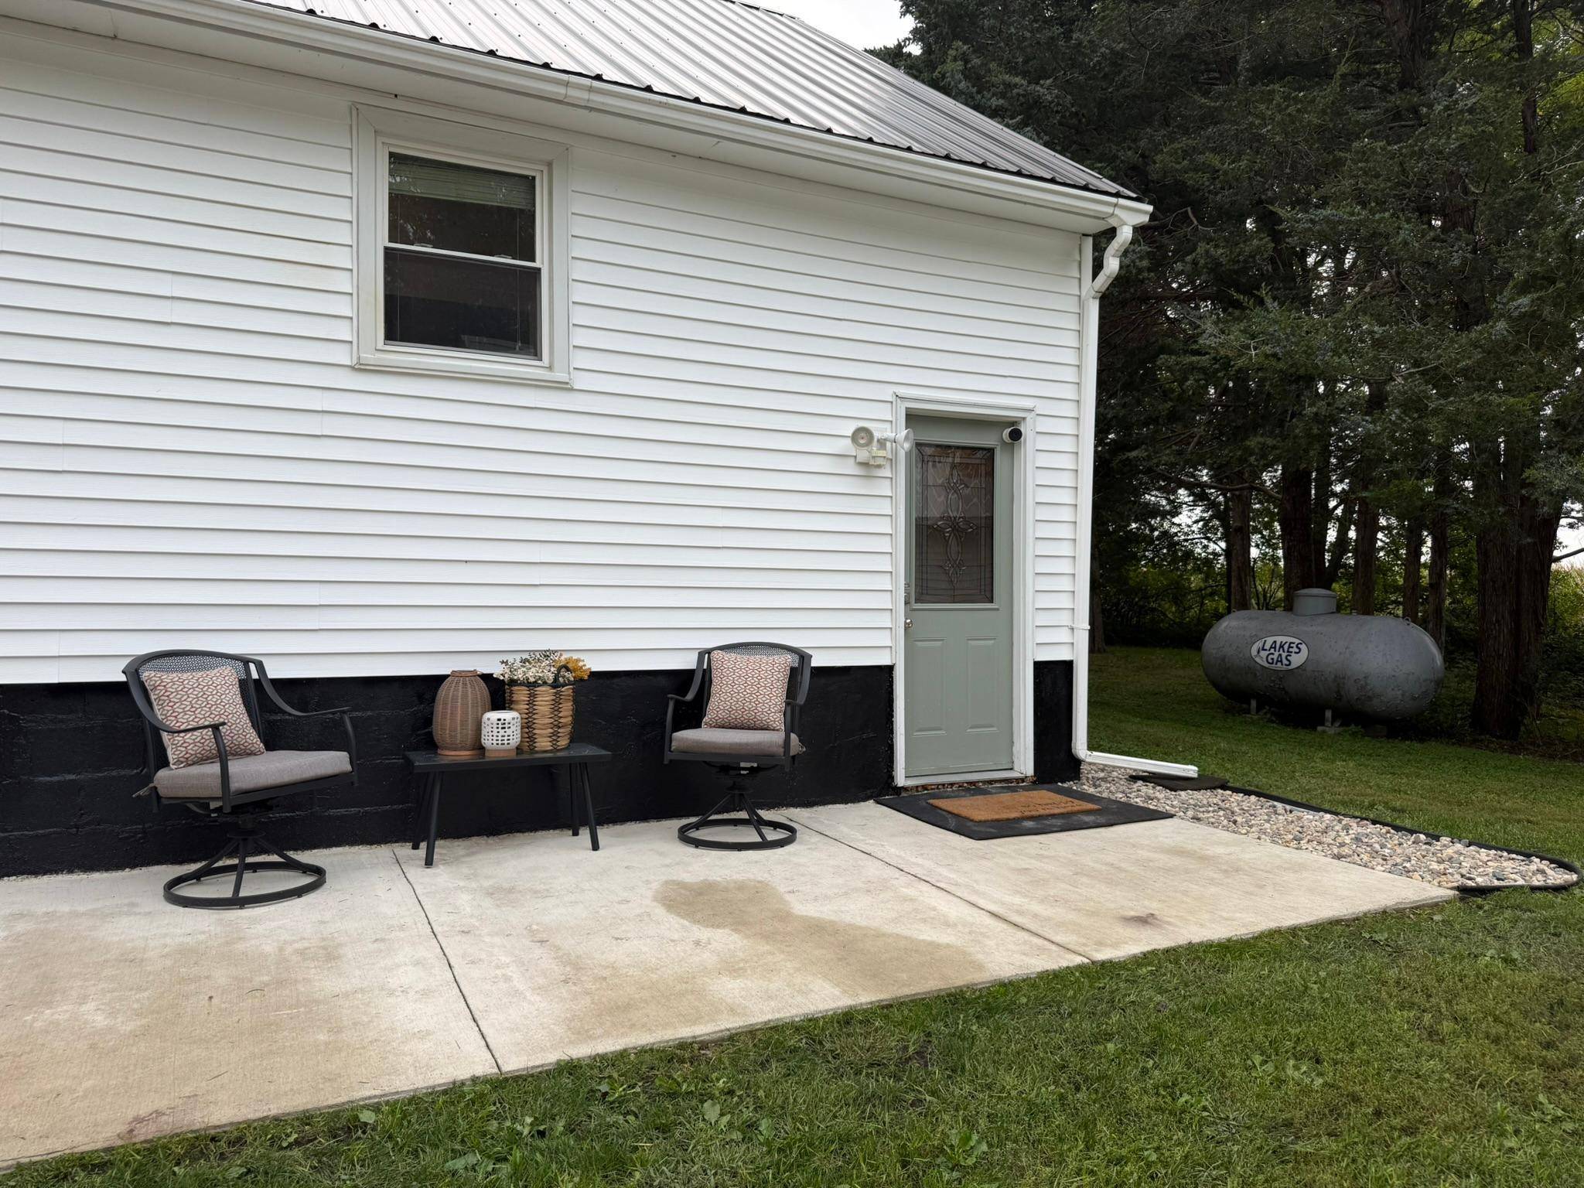
Outside, the deck and concrete patio provide inviting spaces to relax and enjoy the peaceful setting. The detached garage/workshop offers room for vehicles, projects and storage, with an additional storage shed nearby.
Many of the larger improvements have already been taken care of, including a steel roof on the garage/workshop, water heater and well pressure tank in 2021; deck and steel roof on the home in 2024; drain tile, vapor barrier and sump pump in 2025; and a new concrete patio in 2026. With an updated interior, useful outbuildings and room to enjoy the outdoors, this property offers a combination that can be hard to find.
Seller is related to listing agent.
Location
State MN
County Waseca
Zoning Residential-Single Family
Rooms
Basement Drainage System, Sump Pump, Unfinished
Dining Room Kitchen/Dining Room
Interior
Heating Forced Air, Fireplace(s)
Cooling Window Unit(s)
Fireplace No
Appliance Dishwasher, Dryer, Fuel Tank - Rented, Iron Filter, Microwave, Range, Refrigerator, Washer, Water Softener Owned
Laundry Main Level
Exterior
Parking Features Detached Garage
Garage Spaces 2.0
Fence Partial, Wire
Roof Type Metal
Building
Lot Description Tree Coverage - Medium
Story One and One Half
Foundation 780
Sewer Septic System Compliant - Yes
Water Well
Level or Stories One and One Half
Structure Type Frame
New Construction false
Schools
School District Janesville-Waldorf-Pemberton
NEARBY SCHOOL & BUSINESS
GET MORE INFORMATION