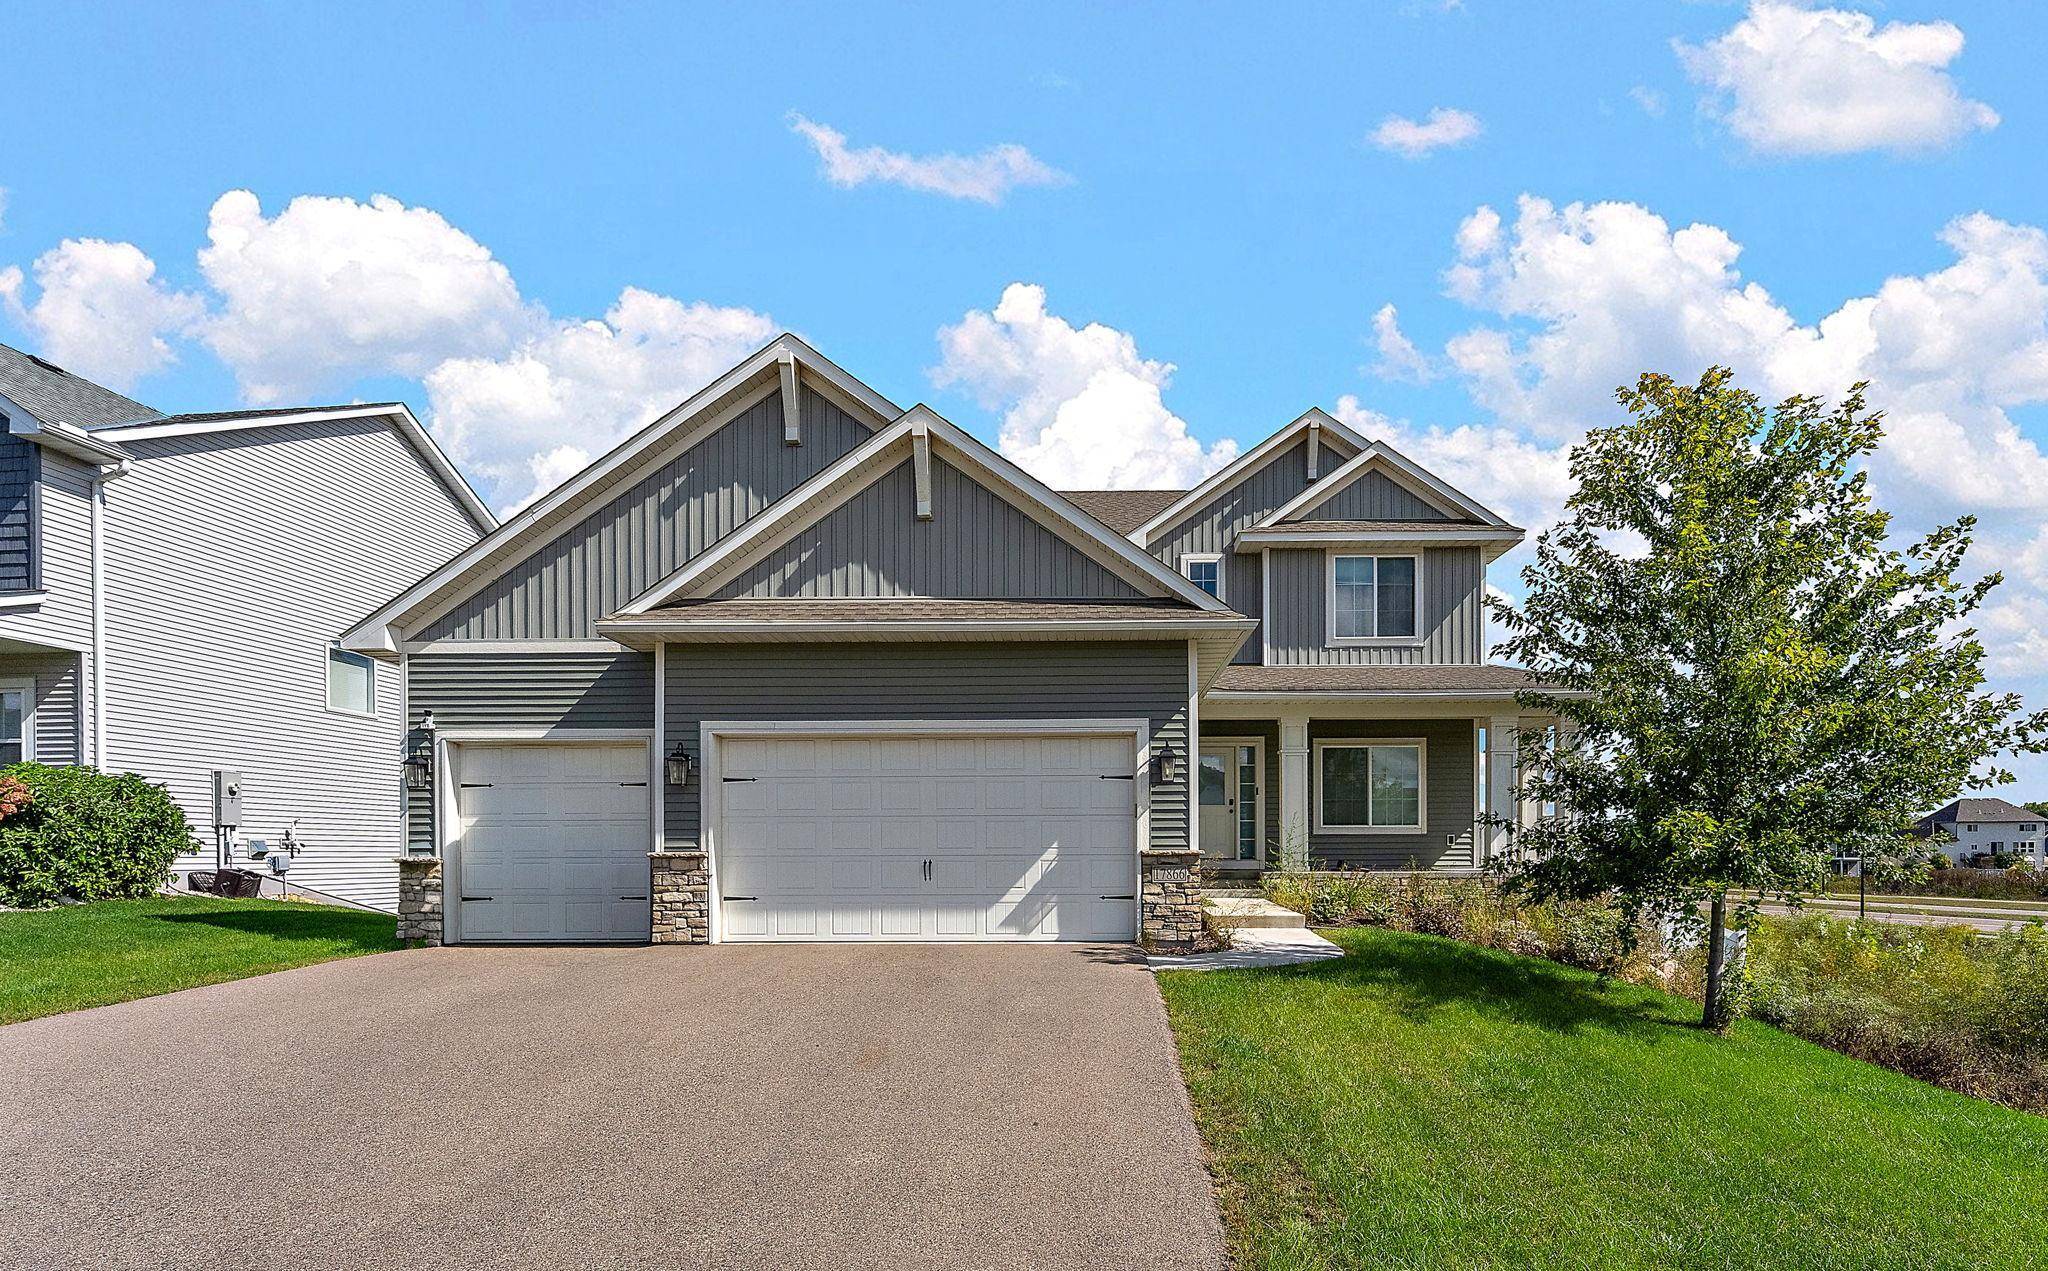
17866 Evershed WAY, Lakeville, MN 55044
30
See all 30 photos
-
Save
4 Beds
4 Baths
3,218 SqFt
New

17866 Evershed WAY Lakeville, MN 55044

Save
REQUEST A TOUR If you would like to see this home without being there in person, select the "Virtual Tour" option and your agent will contact you to discuss available opportunities.
In-PersonVirtual Tour

UPDATED:

Key Details

Property Type Single Family Home

Sub Type Single Family

Listing Status Active

Purchase Type For Rent

Square Footage 3,218 sqft

Subdivision Knob Hill Of Lakeville Second Add

MLS Listing ID 7018710

Bedrooms 4

Full Baths 2

Half Baths 1

Three Quarter Bath 1

Year Built 2022

Contingent None

Lot Size 8,407 Sqft

Lot Dimensions 120x69

Property Sub-Type Single Family

Property Description

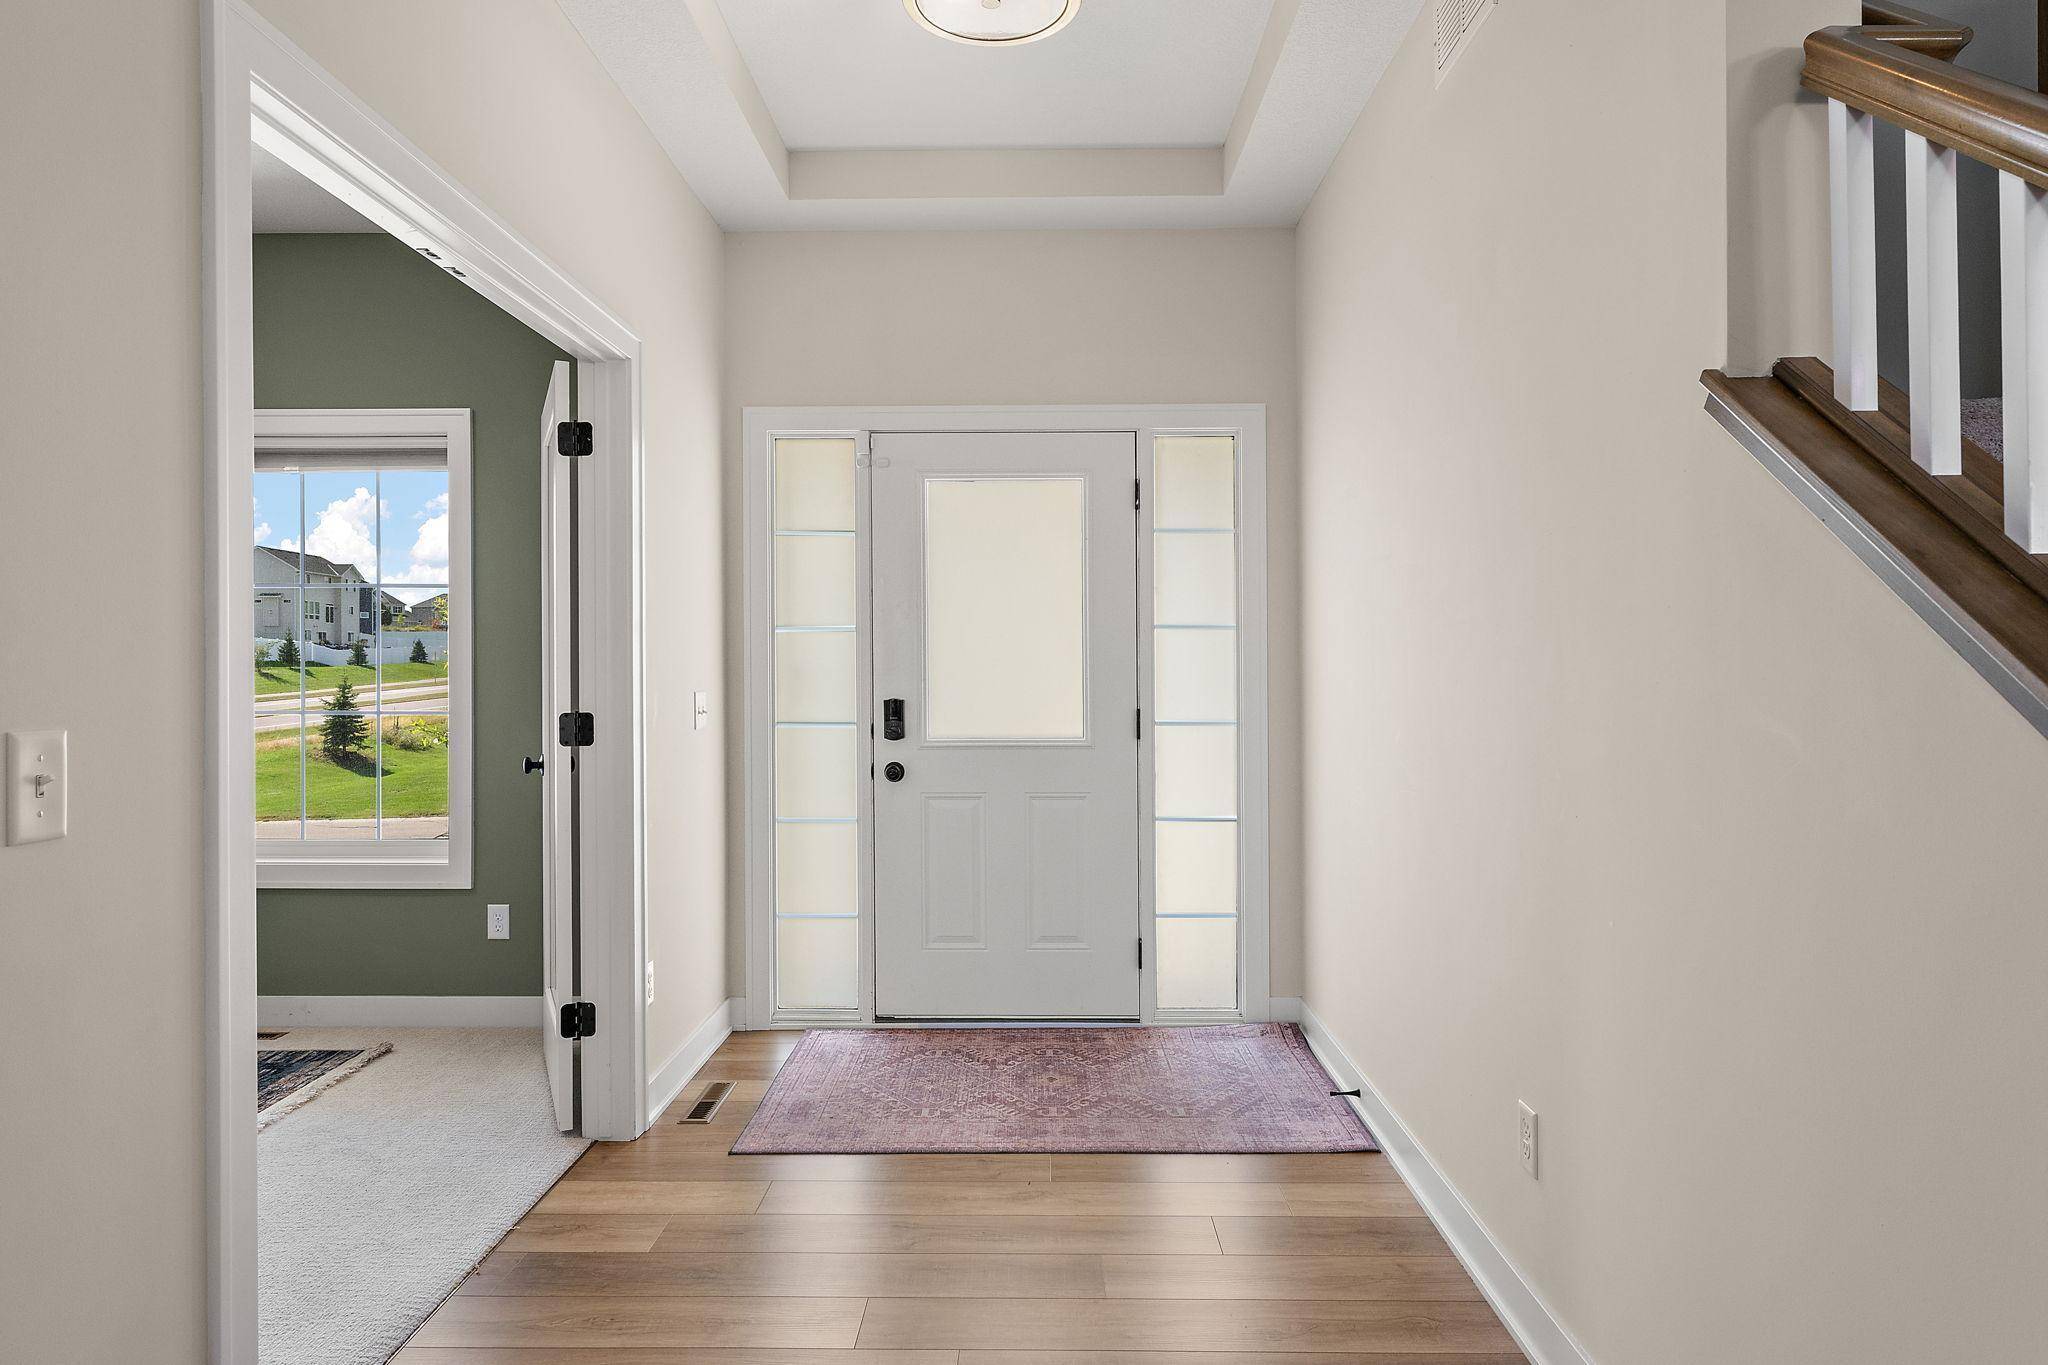
Built in 2022 by award-winning One Ten Ten Builders, this impressive 4-bedroom, 4-bath home offers modern style, thoughtful upgrades, and move-in-ready comfort. The main level features an inviting open layout with 9-foot knockdown ceilings and a beautifully appointed kitchen complete with Silestone countertops, Shaker-style cabinetry, double ovens, stainless-steel appliances, and a walk-in pantry. Upstairs, the spacious primary suite offers a relaxing retreat with a soaking tub, walk-in shower, and large walk-in closet. Two additional bedrooms and a convenient upper-level laundry room complete the second floor. The walkout lower level adds even more living space with a comfortable family room, plenty of storage, and a unique hidden room tucked behind a bookshelf—ideal for a home office, hobby room, play space, or storm shelter. Step outside to enjoy peaceful pond views from the privacy of the newly fenced yard. Additional features include a 3-car insulated garage, in-ground sprinkler system, Lennox high-efficiency furnace, humidifier, air-to-air exchanger, and sump pump with drain tile. With its combination of quality construction, modern finishes, and practical amenities, this home is ready to enjoy in a highly desirable location.

Location

State MN

County Dakota

Zoning Residential-Single Family

Rooms

Basement Drain Tiled, Egress Window(s), Finished, Storage Space, Sump Pump, Walkout

Dining Room Eat In Kitchen, Informal Dining Room

Interior

Heating Forced Air

Cooling Central Air

Fireplaces Number 1

Fireplaces Type Electric, Living Room

Fireplace Yes

Appliance Air-To-Air Exchanger, Cooktop, Dishwasher, Disposal, Dryer, Exhaust Fan, Humidifier, Gas Water Heater, Microwave, Range, Refrigerator, Wall Oven, Washer

Laundry Laundry Room, Upper Level

Exterior

Parking Features Attached Garage, Asphalt, Garage Door Opener, Insulated Garage

Garage Spaces 3.0

Building

Story Two

Foundation 1140

Sewer City Sewer/Connected

Water City Water/Connected

Level or Stories Two

Structure Type Block,Concrete

New Construction false

Schools

School District Farmington


Listed by Jacob Milton • Keller Williams Premier Realty Lake Minnetonka

NEARBY SCHOOL & BUSINESS

GET MORE INFORMATION

Kelly Lehmicke

Kelly Lehmicke

Agent License ID: 40601559

+1(651) 491-9061

Name
Phone*
Message

Go tour this home

17866 Evershed WAY