
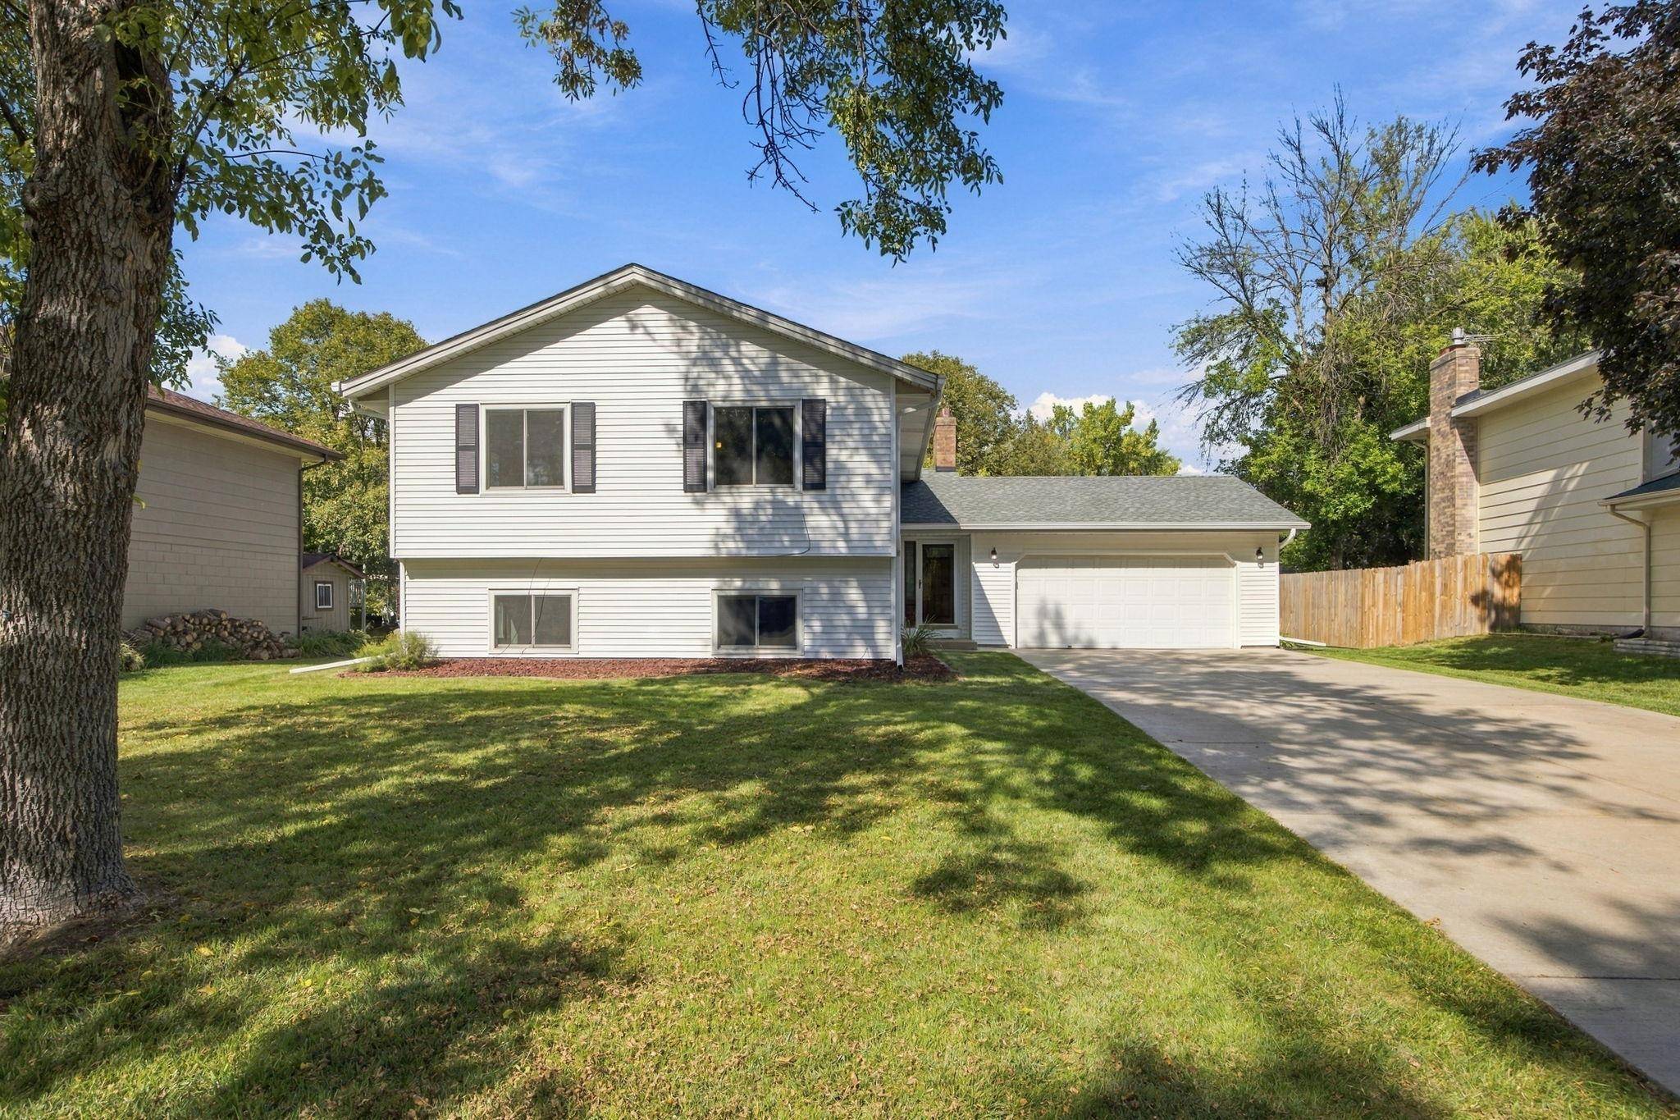
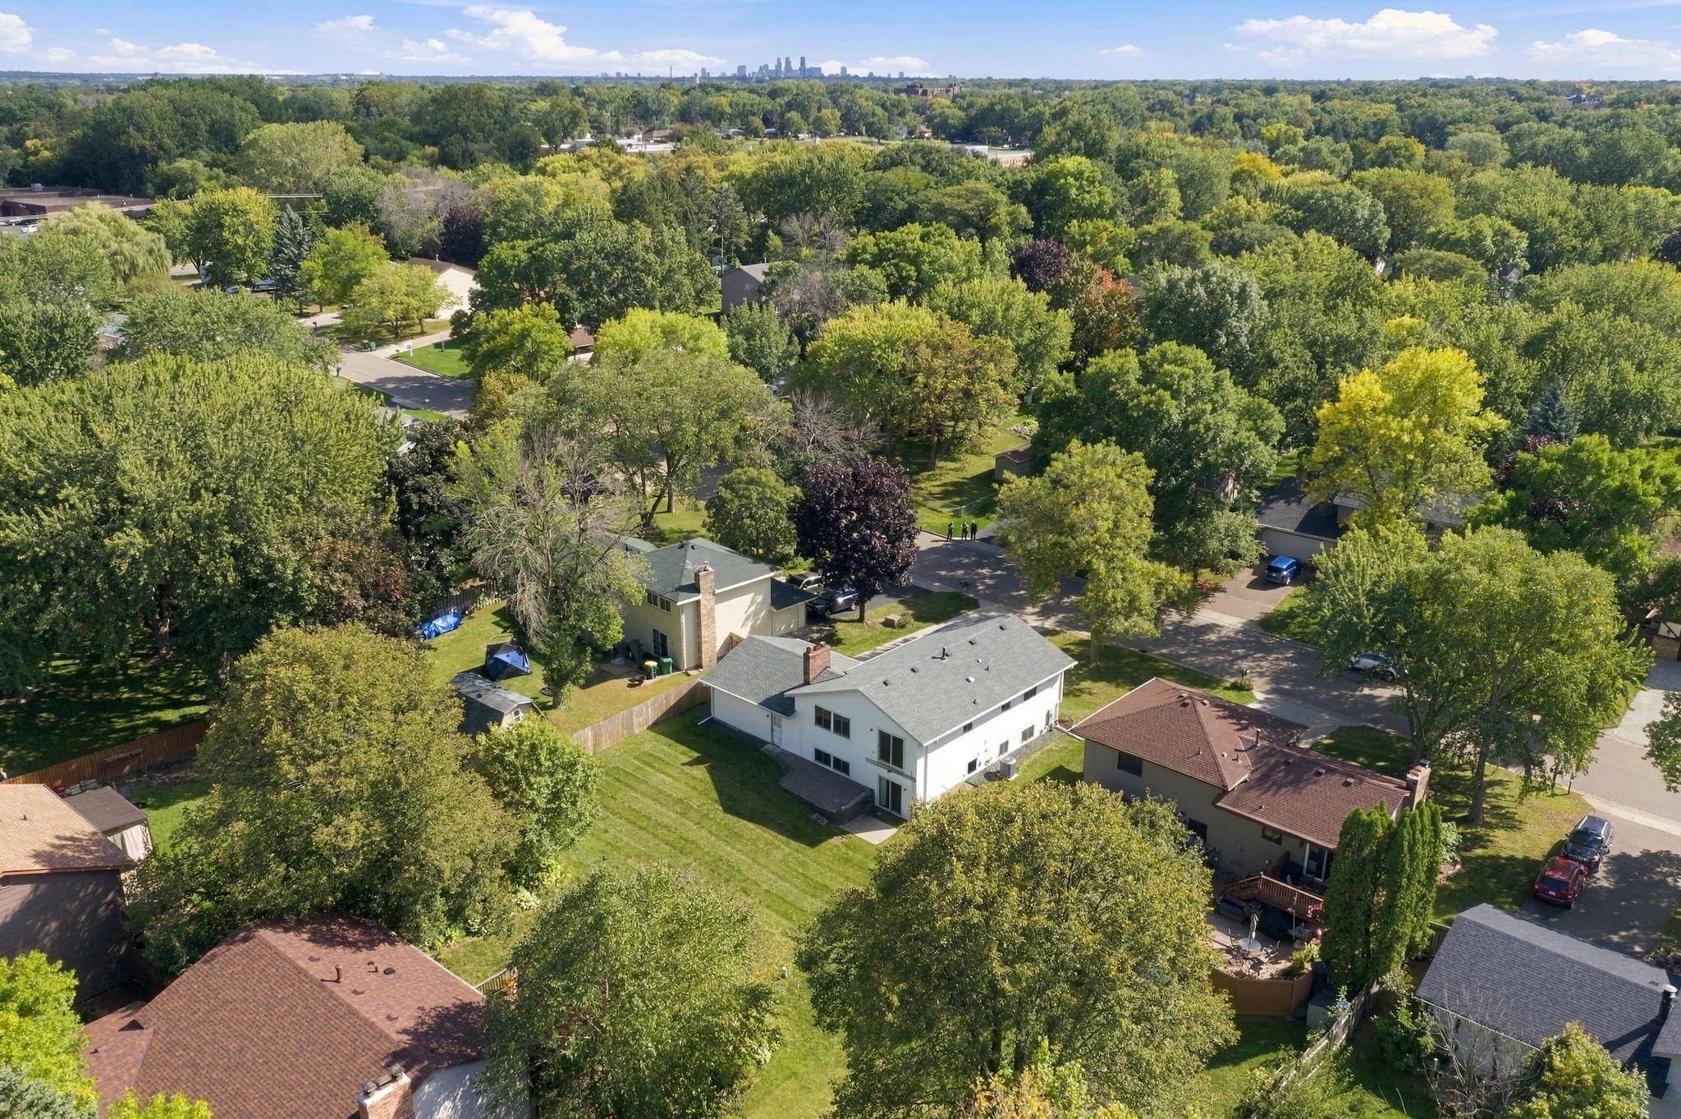

8818 N Brook AVE N Brooklyn Park, MN 55428

Open House
Sun Sep 27, 12:00pm - 2:00pm
UPDATED:
Key Details
Property Type Single Family Home
Sub Type Single Family
Listing Status Active
Purchase Type For Sale
Square Footage 2,478 sqft
Price per Sqft $155
Subdivision Bass Creek Estates 4Th Add
MLS Listing ID 7129080
Bedrooms 5
Full Baths 1
Three Quarter Bath 2
Year Built 1979
Annual Tax Amount $5,291
Tax Year 2026
Contingent None
Lot Size 8,712 Sqft
Lot Dimensions 72 x 122
Property Sub-Type Single Family
Property Description
The main level features a vaulted living room with fireplace, primary bedroom with private bath, and LVP flooring throughout the main living areas, with carpet in the bedrooms. Fresh, neutral paint creates a clean, inviting feel, while updated bathroom lighting and mirrors add a nice finishing touch.
The bright walk-out lower level offers an extra-large family room, office, two bedrooms, ¾ bath and laundry room. The versatile space provides options for guests, hobbies, working from home or additional living space.
Outside, the spacious yard offers room for outdoor activities and entertaining. A 2-car garage and concrete driveway add everyday convenience.
Numerous important updates have been completed over the years, including siding and insulation, windows and sliding doors, roof, furnace and air conditioning, water heater and electrical service. With its generous living space, versatile lower level and important updates, this home offers plenty of opportunity to make it your own.
A great opportunity to own a 5 bedroom home with room to live, grow and enjoy!
Location
State MN
County Hennepin
Zoning Residential-Single Family
Rooms
Basement Block, Drain Tiled, Finished, Sump Basket, Sump Pump, Walkout
Dining Room Living/Dining Room
Interior
Heating Forced Air
Cooling Central Air
Fireplaces Number 2
Fireplaces Type Family Room, Living Room, Wood Burning
Fireplace Yes
Appliance Dishwasher, Disposal, Dryer, Exhaust Fan, Gas Water Heater, Range, Refrigerator, Stainless Steel Appliances, Washer
Laundry In Basement, Gas Dryer Hookup, Washer Hookup
Exterior
Parking Features Attached Garage, Concrete
Garage Spaces 2.0
Fence None
Roof Type Age 8 Years or Less
Building
Lot Description Tree Coverage - Medium, Underground Utilities
Story Split Entry (Bi-Level)
Foundation 1310
Sewer City Sewer/Connected
Water City Water/Connected
Level or Stories Split Entry (Bi-Level)
New Construction false
Schools
School District Robbinsdale
NEARBY SCHOOL & BUSINESS
GET MORE INFORMATION