
4120 Queen AVE S Minneapolis, MN 55410

Open House
Tue Sep 29, 11:00am - 1:00pm
UPDATED:
Key Details
Property Type Single Family Home
Sub Type Single Family
Listing Status Coming Soon
Purchase Type For Sale
Square Footage 3,340 sqft
Price per Sqft $508
Subdivision First Div Of Remington Park
MLS Listing ID 7114114
Bedrooms 3
Full Baths 3
Half Baths 1
Three Quarter Bath 1
Year Built 1903
Annual Tax Amount $25,883
Tax Year 2026
Contingent None
Lot Size 0.260 Acres
Lot Dimensions 60X187X56X86X106
Property Sub-Type Single Family
Property Description
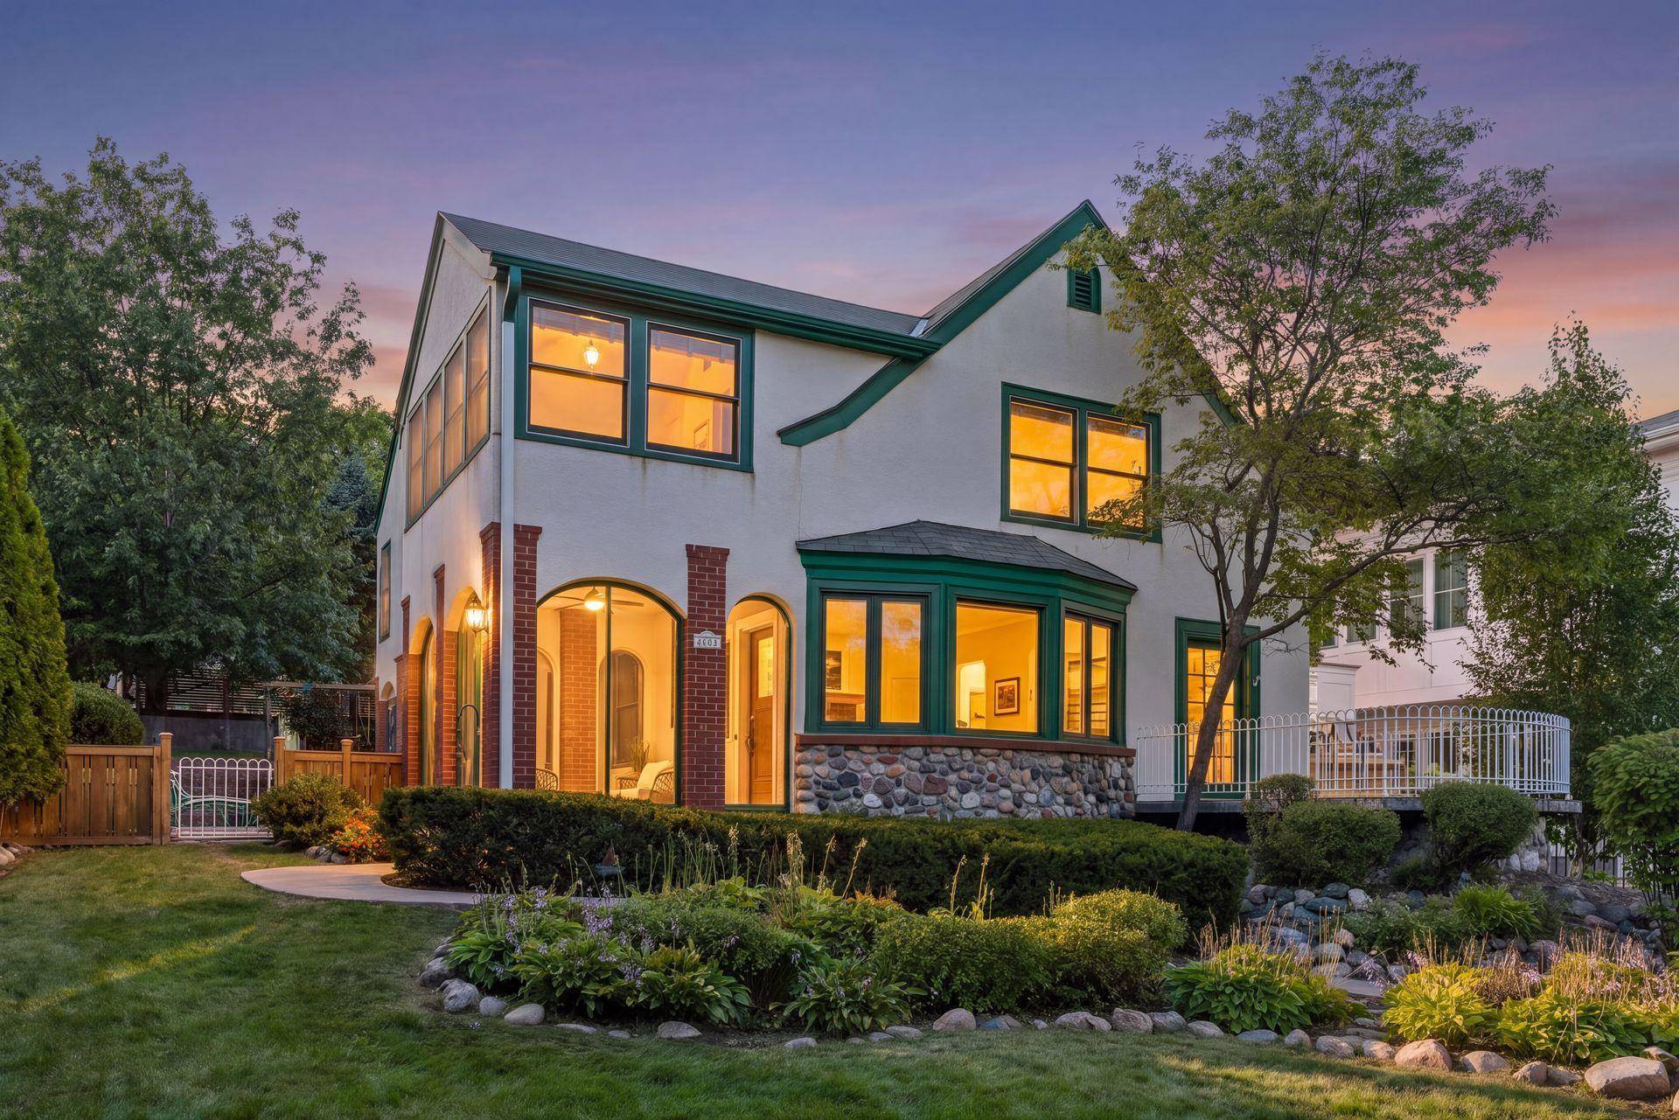
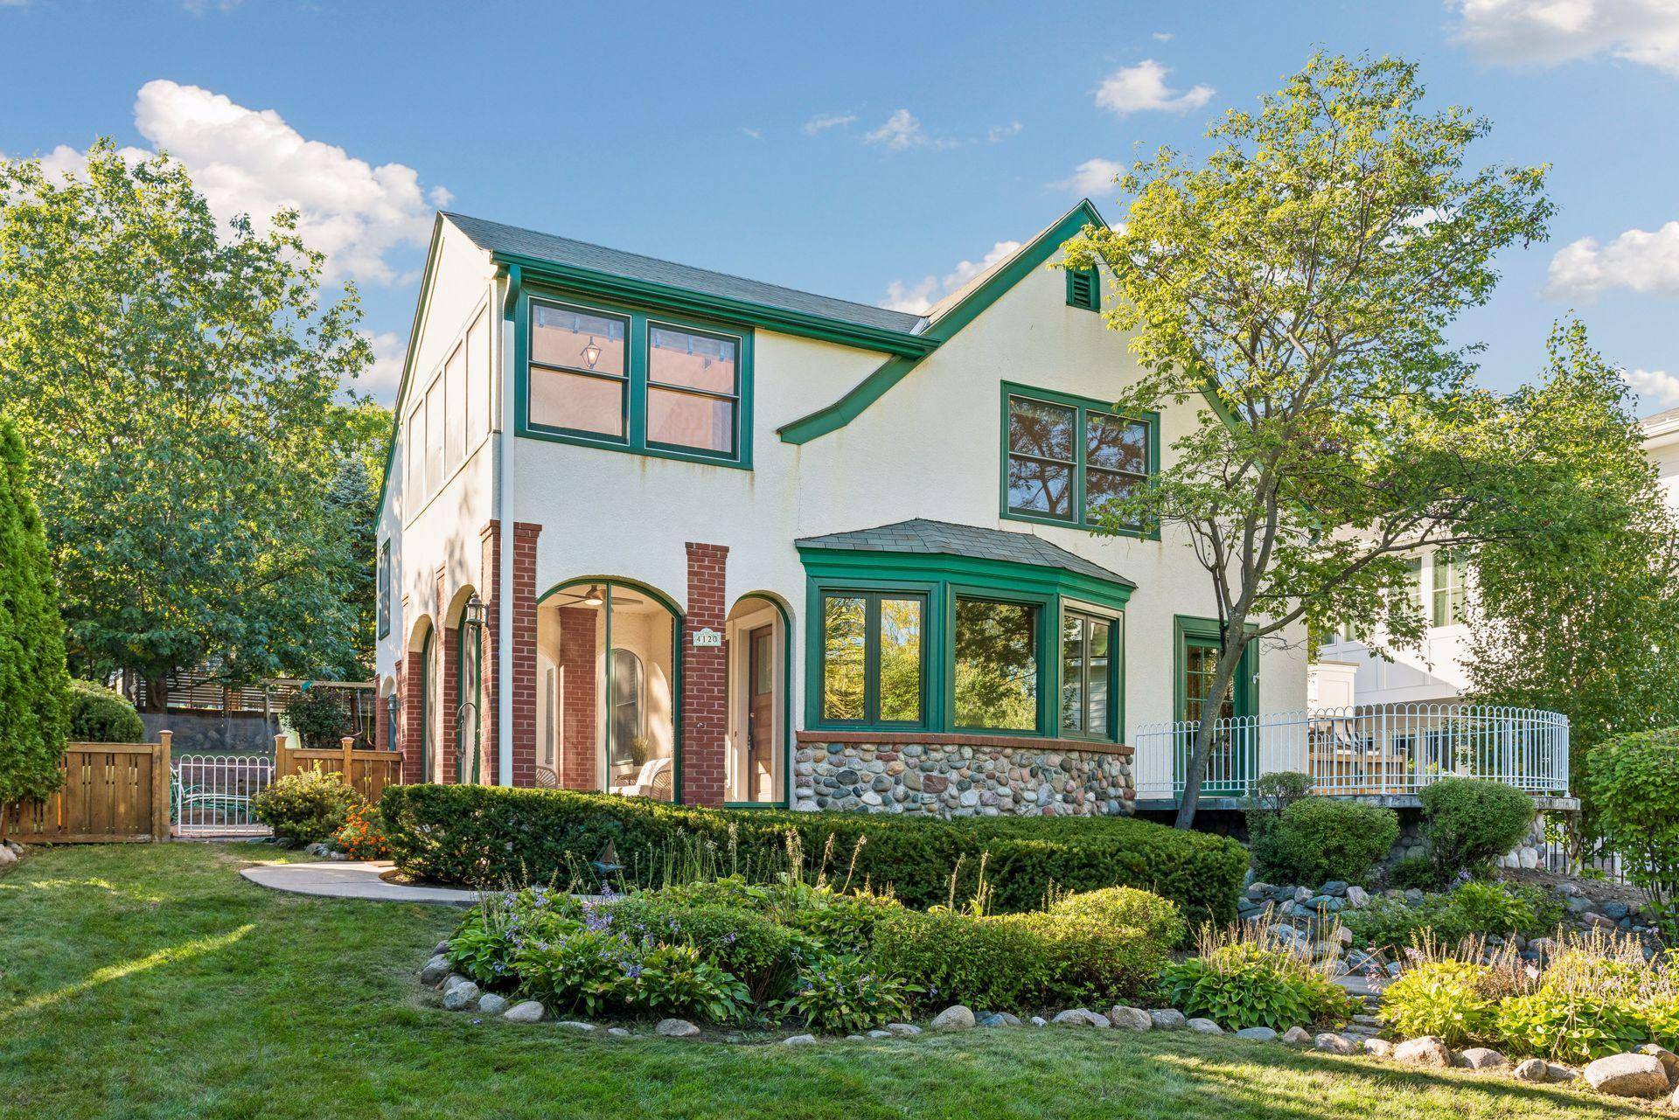
Originally built in 1904 as this stretch near the lake was first developed, the home was extensively renovated and expanded in the early 1990s, blending original character with modern function across approximately 3,400 finished square feet of gracious living space, ideal for both everyday life and entertaining. The result includes an expansive kitchen with abundant storage and casual dining, a generous formal dining room, an inviting family room, and a handsome front library. From the front foyer, enjoy beautiful views of nature, Lake Harriet and the occasional passing trolley.
Upstairs, all three bedrooms are thoughtfully located on one level along with three baths, and each bedroom features a vaulted ceiling. The private primary suite is a standout, featuring its own sunroom wrapped in nearly 270 degrees of windows—framing views east toward the lake, south along the side of the home, and back over the patio and yard—a quiet retreat within the home.
The finished lower level adds a spacious recreation room with a large egress window, a ¾ bath, and additional flexible living space. Think 4th bedroom or mother-in-law suite potential.
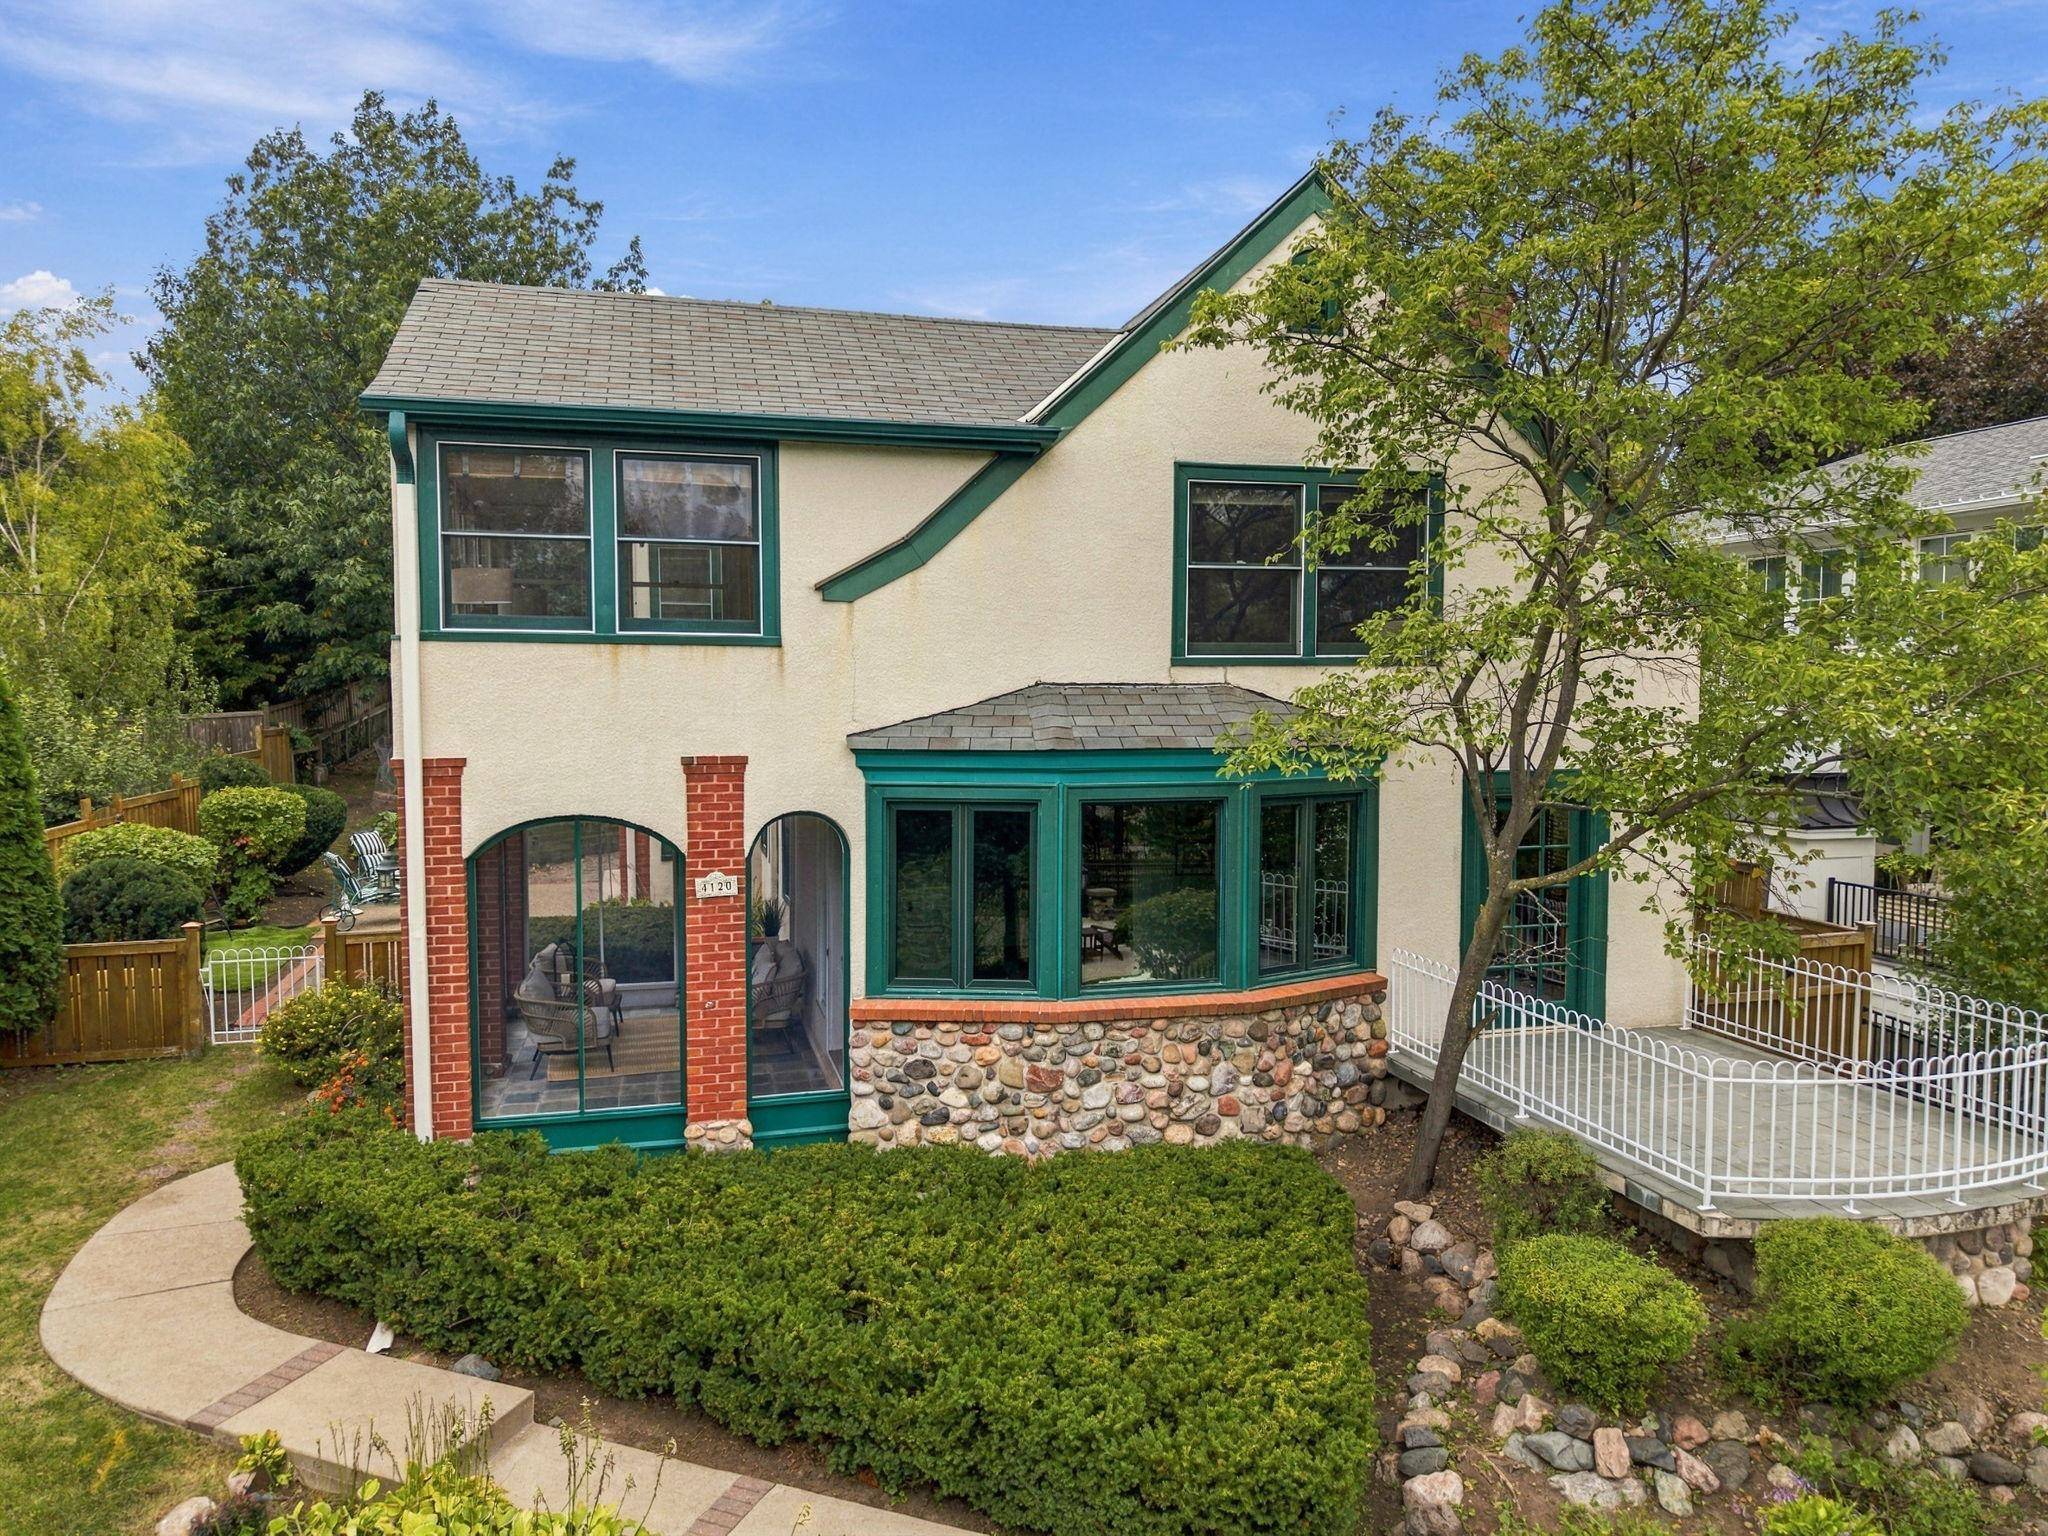
Outside, the home offers four distinct outdoor living spaces: three front porches—including a screened porch with sweeping views toward the lake, along the south side of the home and back toward the patio—plus a side patio made for summer barbecues. The exceptionally deep, 0.26-acre lot, framed by mature landscaping, provides a rare sense of space and privacy this close to the lake and includes both a playhouse and playset. An attached three-car tandem garage adds another rarity for the neighborhood, with a tunnel connecting the garage to the house—an especially welcome feature during Minnesota winters.
With its irreplaceable lake-adjacent location, historic character, generous proportions and thoughtful updates, 4120 Queen Avenue offers a truly uncommon opportunity to make a piece of Linden Hills history your own.
Location
State MN
County Hennepin
Zoning Residential-Single Family
Rooms
Basement Block, Crawl Space, Daylight/Lookout Windows, Egress Window(s), Finished, Full, Partially Finished, Storage Space, Sump Basket, Sump Pump
Dining Room Breakfast Bar, Eat In Kitchen, Separate/Formal Dining Room
Interior
Heating Baseboard, Boiler, Hot Water
Cooling Central Air, Heat Pump
Fireplaces Number 1
Fireplaces Type Wood Burning
Fireplace Yes
Appliance Cooktop, Dishwasher, Disposal, Dryer, Exhaust Fan, Gas Water Heater, Microwave, Refrigerator, Tankless Water Heater, Wall Oven, Washer
Exterior
Parking Features Attached Garage, Concrete, Garage Door Opener, Insulated Garage, Tandem Garage, Tuckunder Garage, Underground
Garage Spaces 3.0
Fence Privacy, Wood
Building
Lot Description Public Transit (w/in 6 blks), Tree Coverage - Medium
Story Two
Foundation 1475
Sewer City Sewer/Connected
Water City Water/Connected
Level or Stories Two
Structure Type Block
New Construction false
Schools
School District Minneapolis
Others
Virtual Tour https://tours.spacecrafting.com/n-317msq
NEARBY SCHOOL & BUSINESS
GET MORE INFORMATION