
18328 Glastonbury Lakeville, MN 55044

UPDATED:
Key Details
Property Type Townhouse
Sub Type (TH) Side x Side
Listing Status Active
Purchase Type For Sale
Square Footage 2,599 sqft
Price per Sqft $153
MLS Listing ID 7148503
Bedrooms 4
Full Baths 1
Half Baths 1
Three Quarter Bath 2
HOA Fees $444/mo
Year Built 2019
Annual Tax Amount $4,396
Tax Year 2026
Contingent None
Lot Size 1,742 Sqft
Property Sub-Type (TH) Side x Side
Property Description
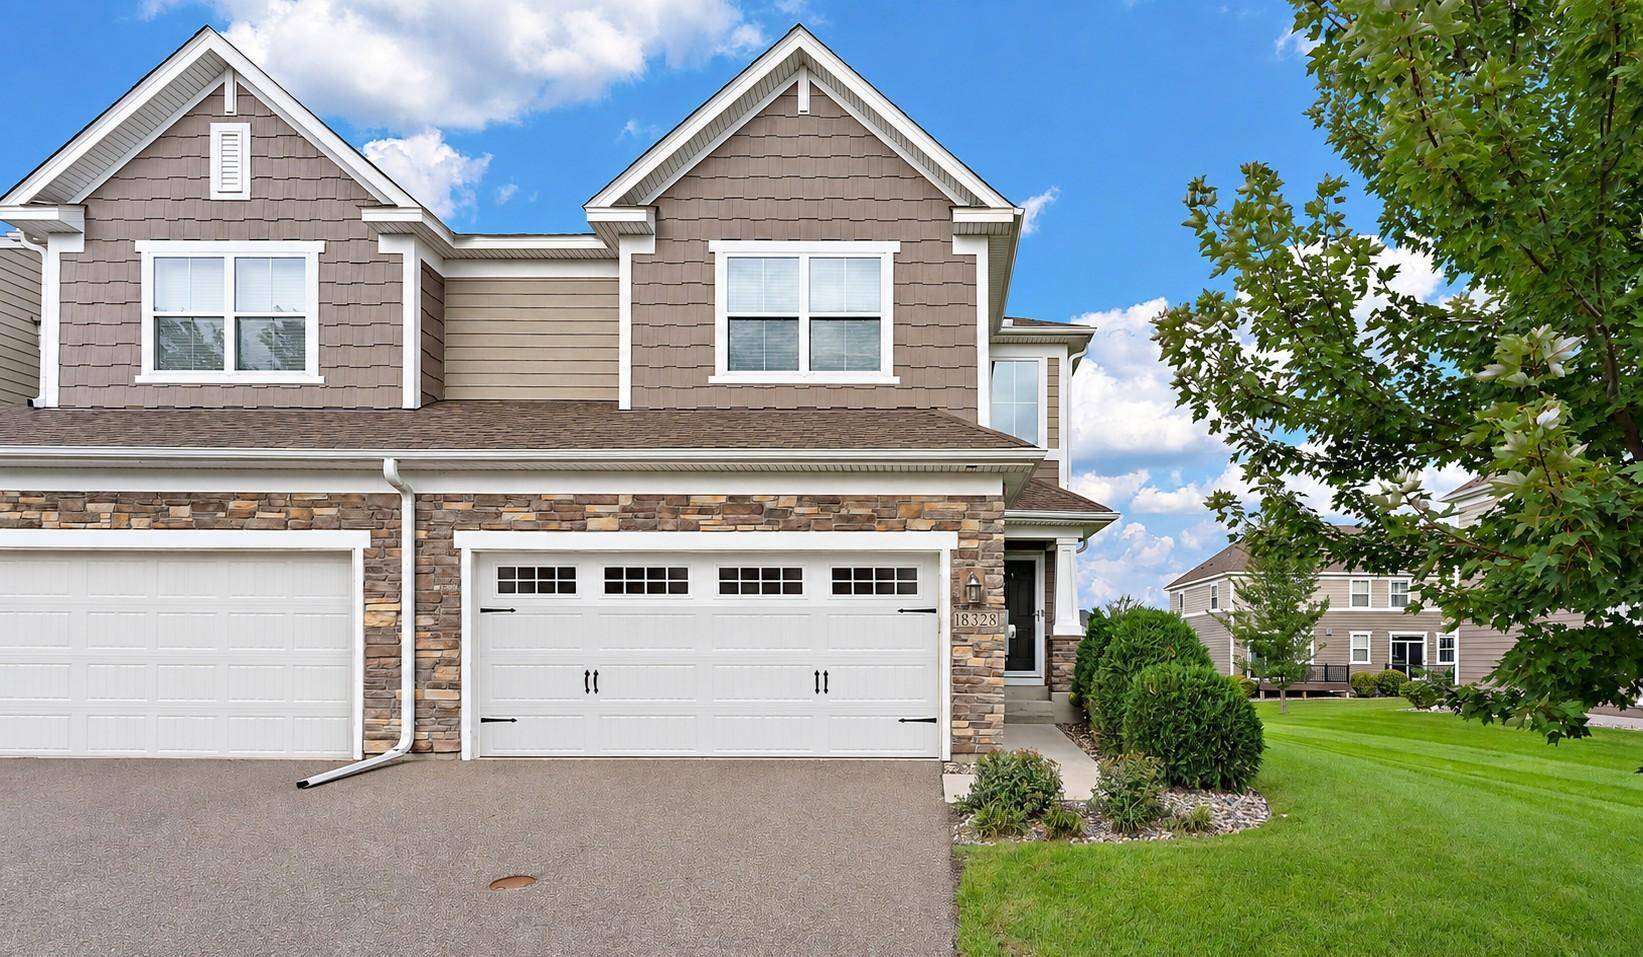
finished from top to bottom, this spacious home offers 4 bedrooms, 4 bathrooms, and a 2-car
garage, with upgrades throughout and a layout designed for both everyday living and
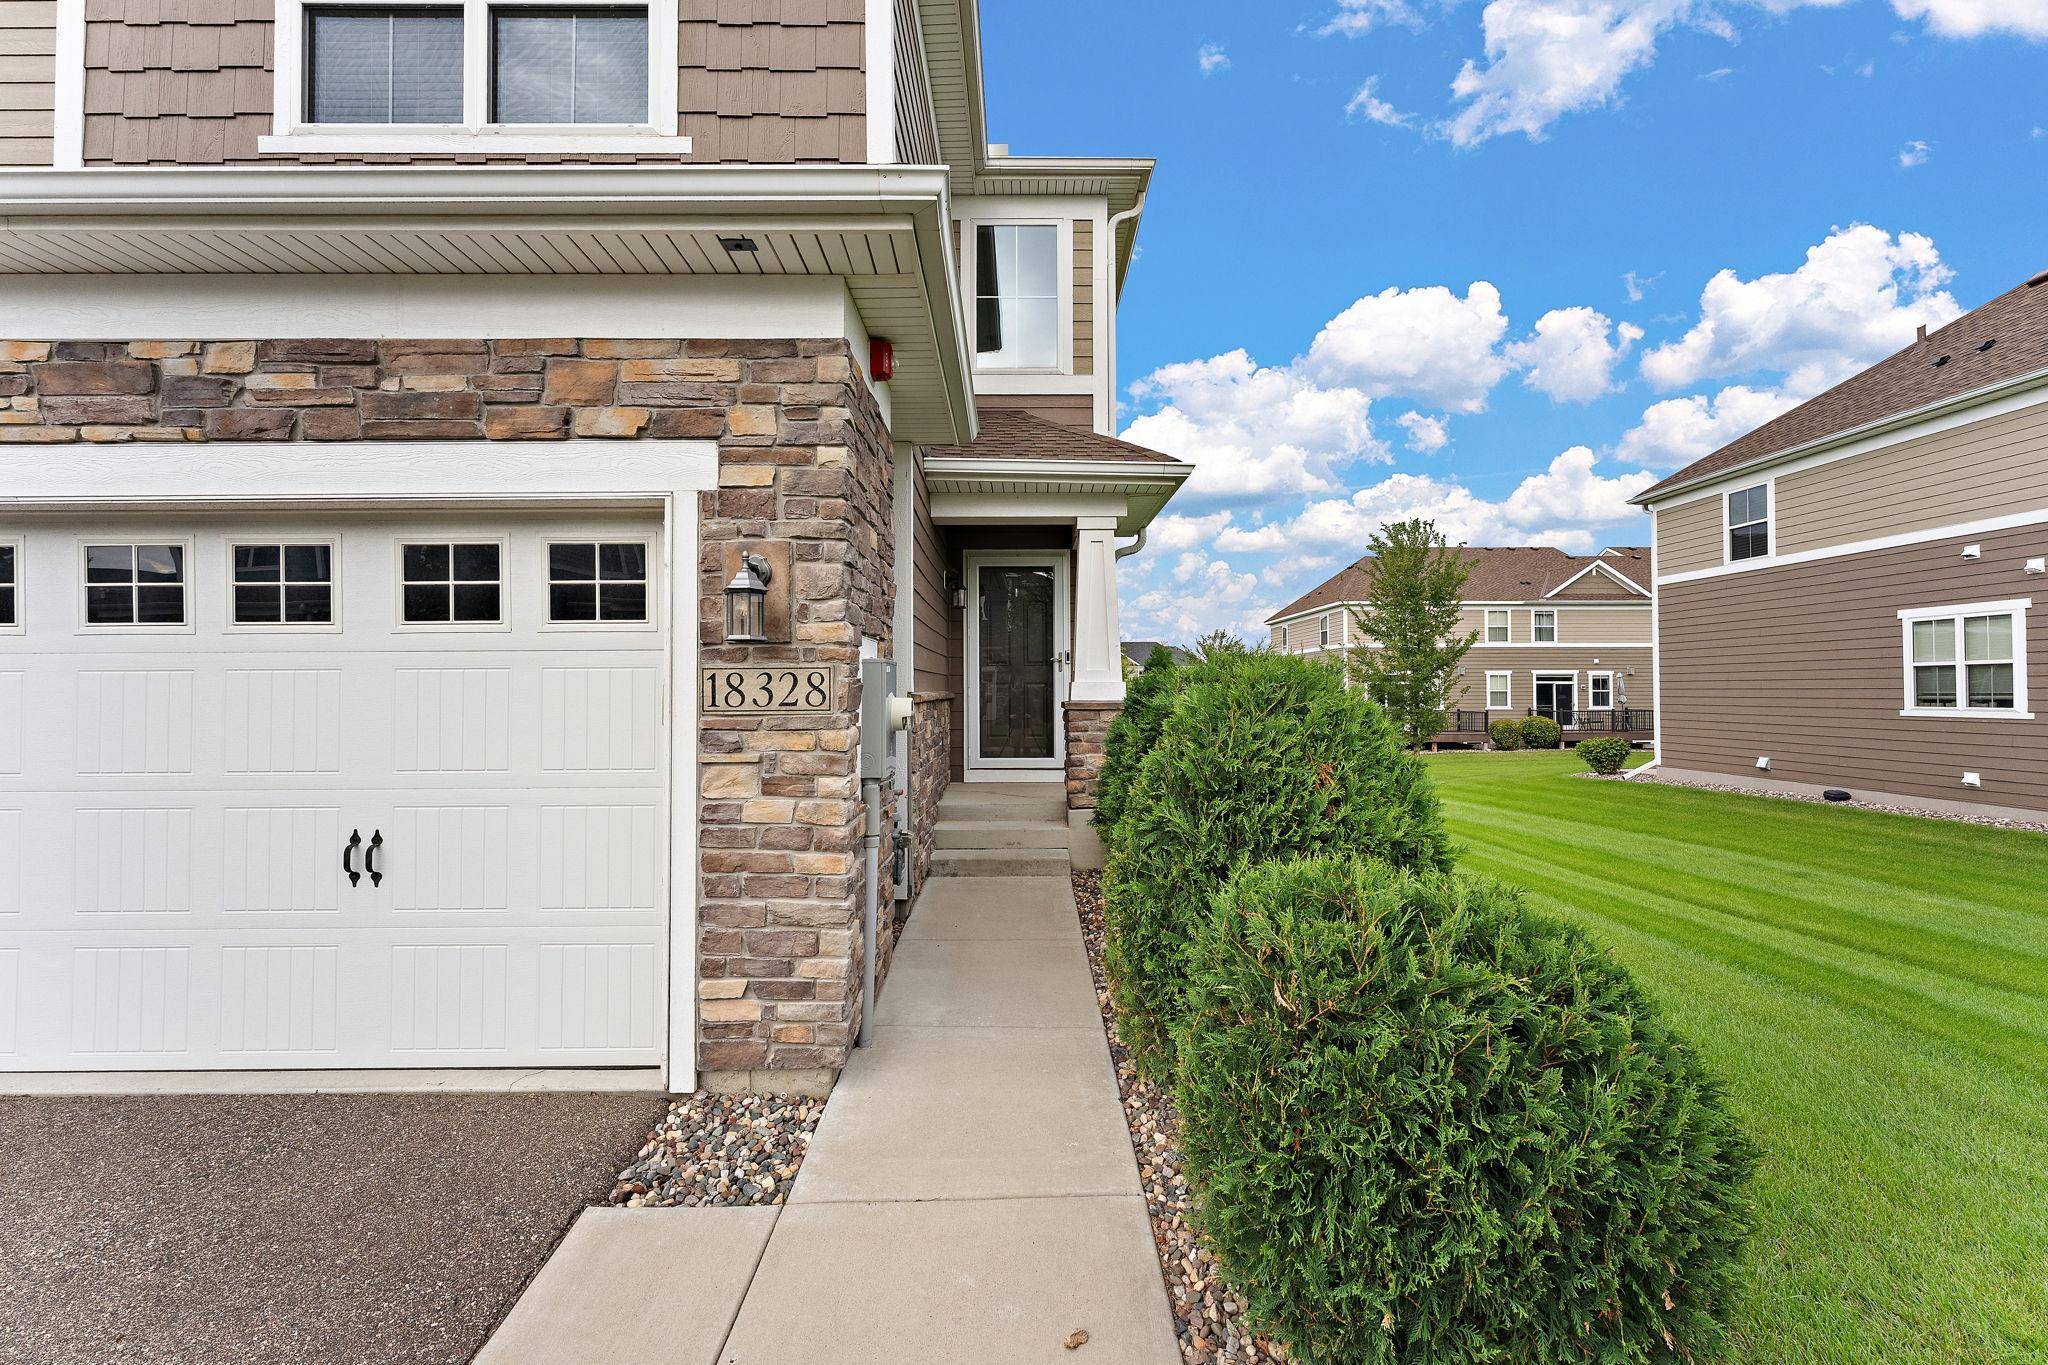
entertaining. Step inside to a soaring vaulted foyer filled with natural light. The
open-concept main level feels bright and inviting, an abundant of sunshine throughout the day.
At the heart of the home is the spacious kitchen featuring quartz countertops, an expansive center island, generous pantry space, and plenty of room to gather. The adjoining living room offers a cozy gas fireplace perfect for Minnesota winters while the dining area opens directly
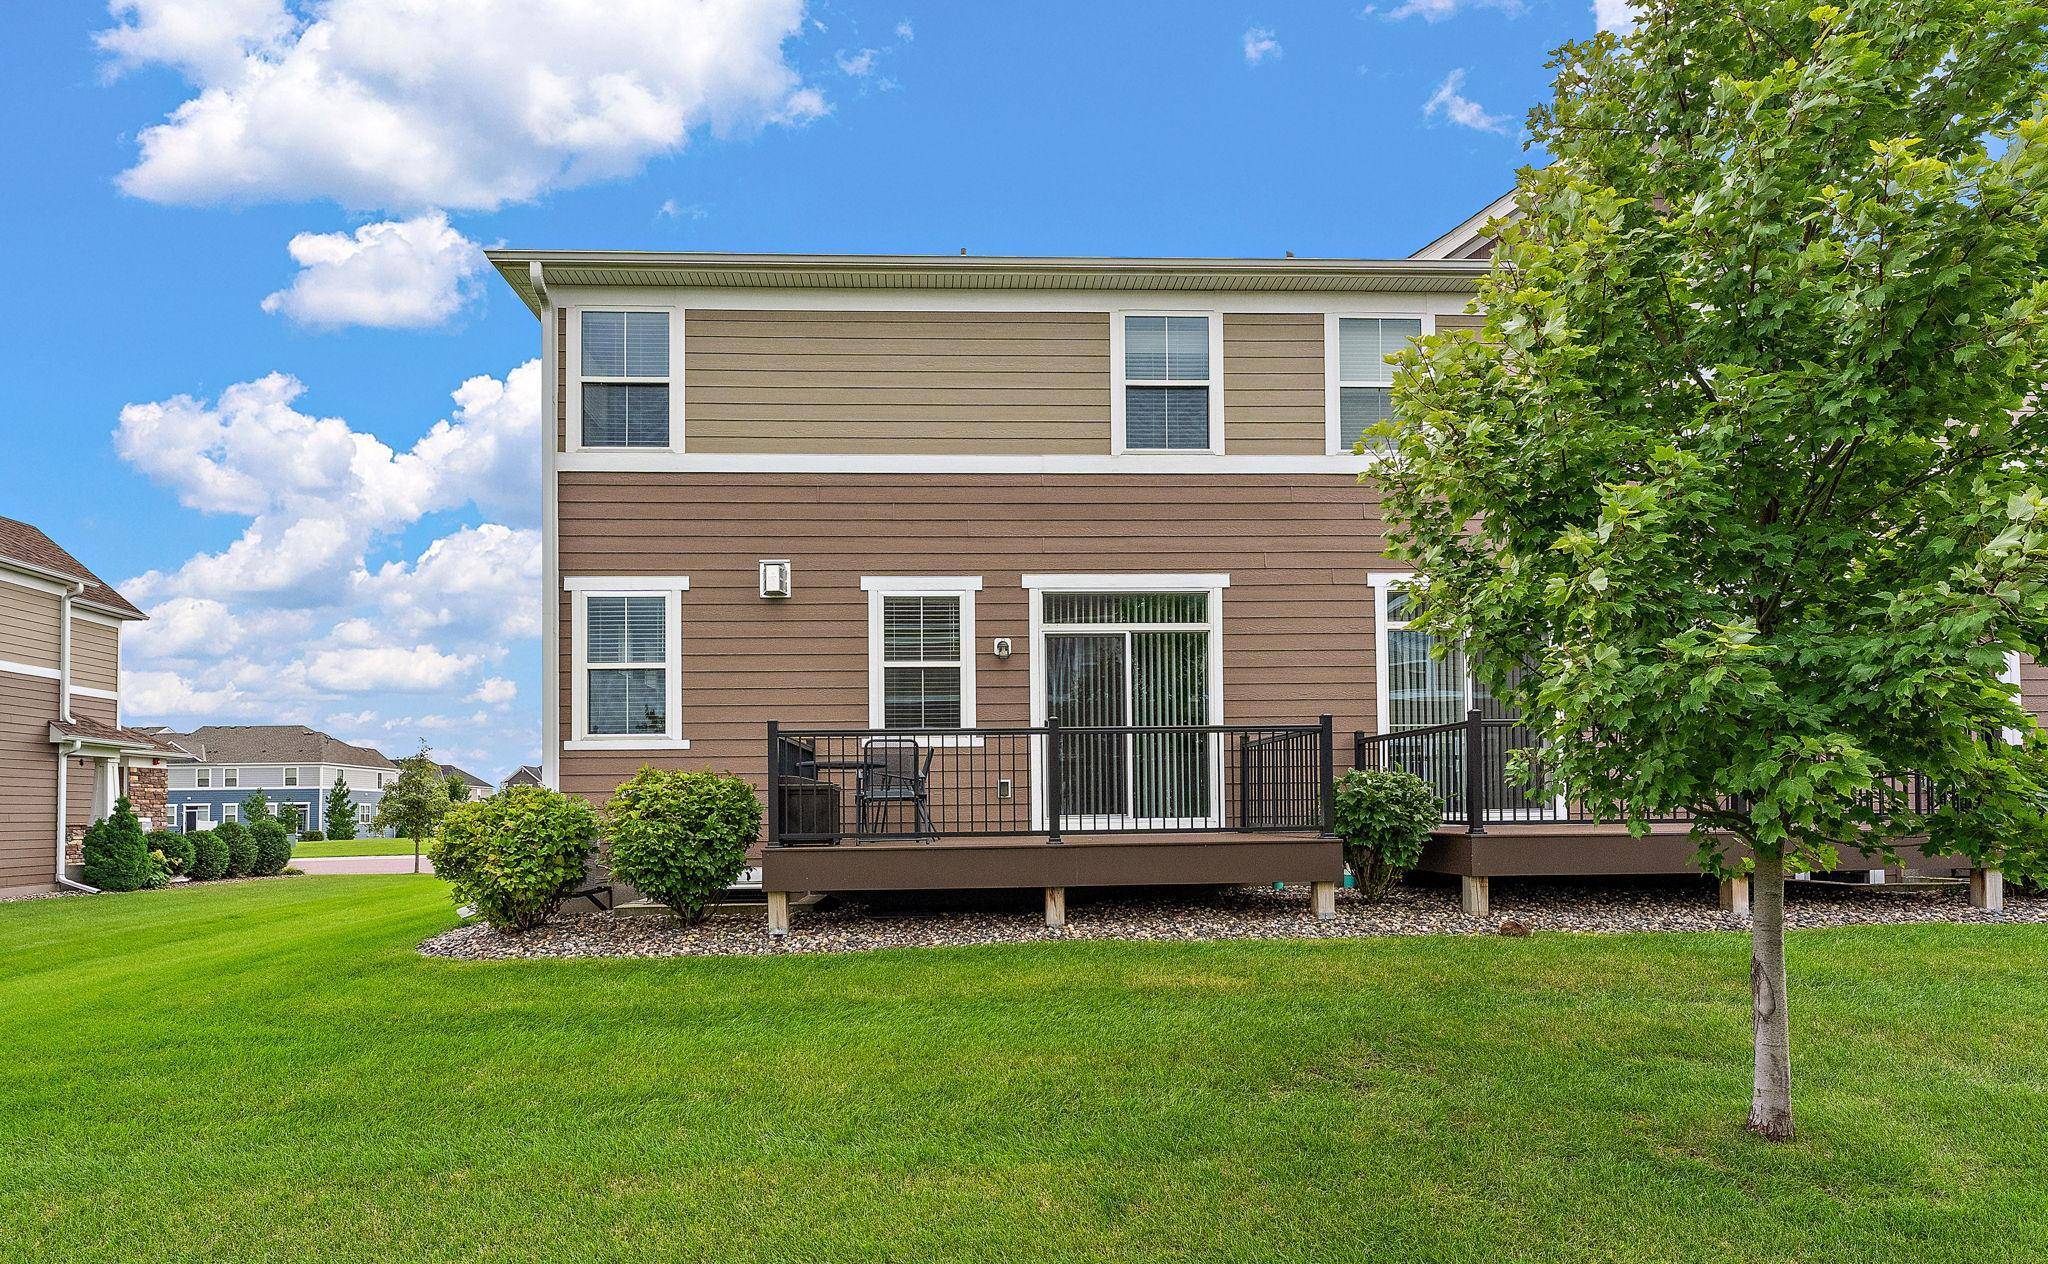
to the large deck for easy indoor/outdoor entertaining. Upstairs you'll find three bedrooms on one level, including a spacious owner's suite with a huge custom walk-in closet and private ensuite bath. The fully finished lower level adds even more flexible living space with a fourth bedroom, large ¾ bath, and comfortable family room ideal for guests, a home office, workout space, or movie nights. Enjoy low maintenance TH living along with Avonlea's
neighborhood amenities, including a spacious clubhouse, party room, and exercise room. With its end-unit location, natural light, generous living spaces, and finished lower level, this home offers the space of a single family home with the convenience of townhome living.
Location
State MN
County Dakota
Zoning Residential-Single Family
Rooms
Family Room Amusement/Party Room, Club House, Exercise Room, Play Area
Basement Block, Egress Window(s), Finished, Full
Dining Room Breakfast Bar, Breakfast Area, Eat In Kitchen, Informal Dining Room, Kitchen/Dining Room, Living/Dining Room
Interior
Heating Forced Air
Cooling Central Air
Fireplaces Number 1
Fireplaces Type Gas, Living Room
Fireplace Yes
Appliance Air-To-Air Exchanger, Dishwasher, Disposal, Dryer, Humidifier, Microwave, Range, Refrigerator, Washer, Water Softener Owned
Laundry Upper Level
Exterior
Parking Features Attached Garage, Guest Parking
Garage Spaces 2.0
Fence None
Pool None
Roof Type Age 8 Years or Less
Building
Story Two
Foundation 780
Sewer City Sewer/Connected
Water City Water/Connected
Level or Stories Two
New Construction false
Schools
School District Lakeville
Others
HOA Fee Include Building Exterior,Cable TV,Internet,Lawn Care,Maintenance Grounds,Professional Mgmt,Sanitation,Snow Removal
NEARBY SCHOOL & BUSINESS
GET MORE INFORMATION