
2601 N Morgan AVE N Minneapolis, MN 55411

Open House
Sat Sep 26, 11:00am - 1:00pm
UPDATED:
Key Details
Property Type Single Family Home
Sub Type Single Family
Listing Status Active
Purchase Type For Sale
Square Footage 2,036 sqft
Price per Sqft $201
Subdivision Supplement To Forest Heights
MLS Listing ID 7139357
Bedrooms 4
Full Baths 1
Three Quarter Bath 2
Year Built 1921
Annual Tax Amount $1,817
Tax Year 2025
Contingent None
Lot Size 5,662 Sqft
Lot Dimensions 40x170
Property Sub-Type Single Family
Property Description
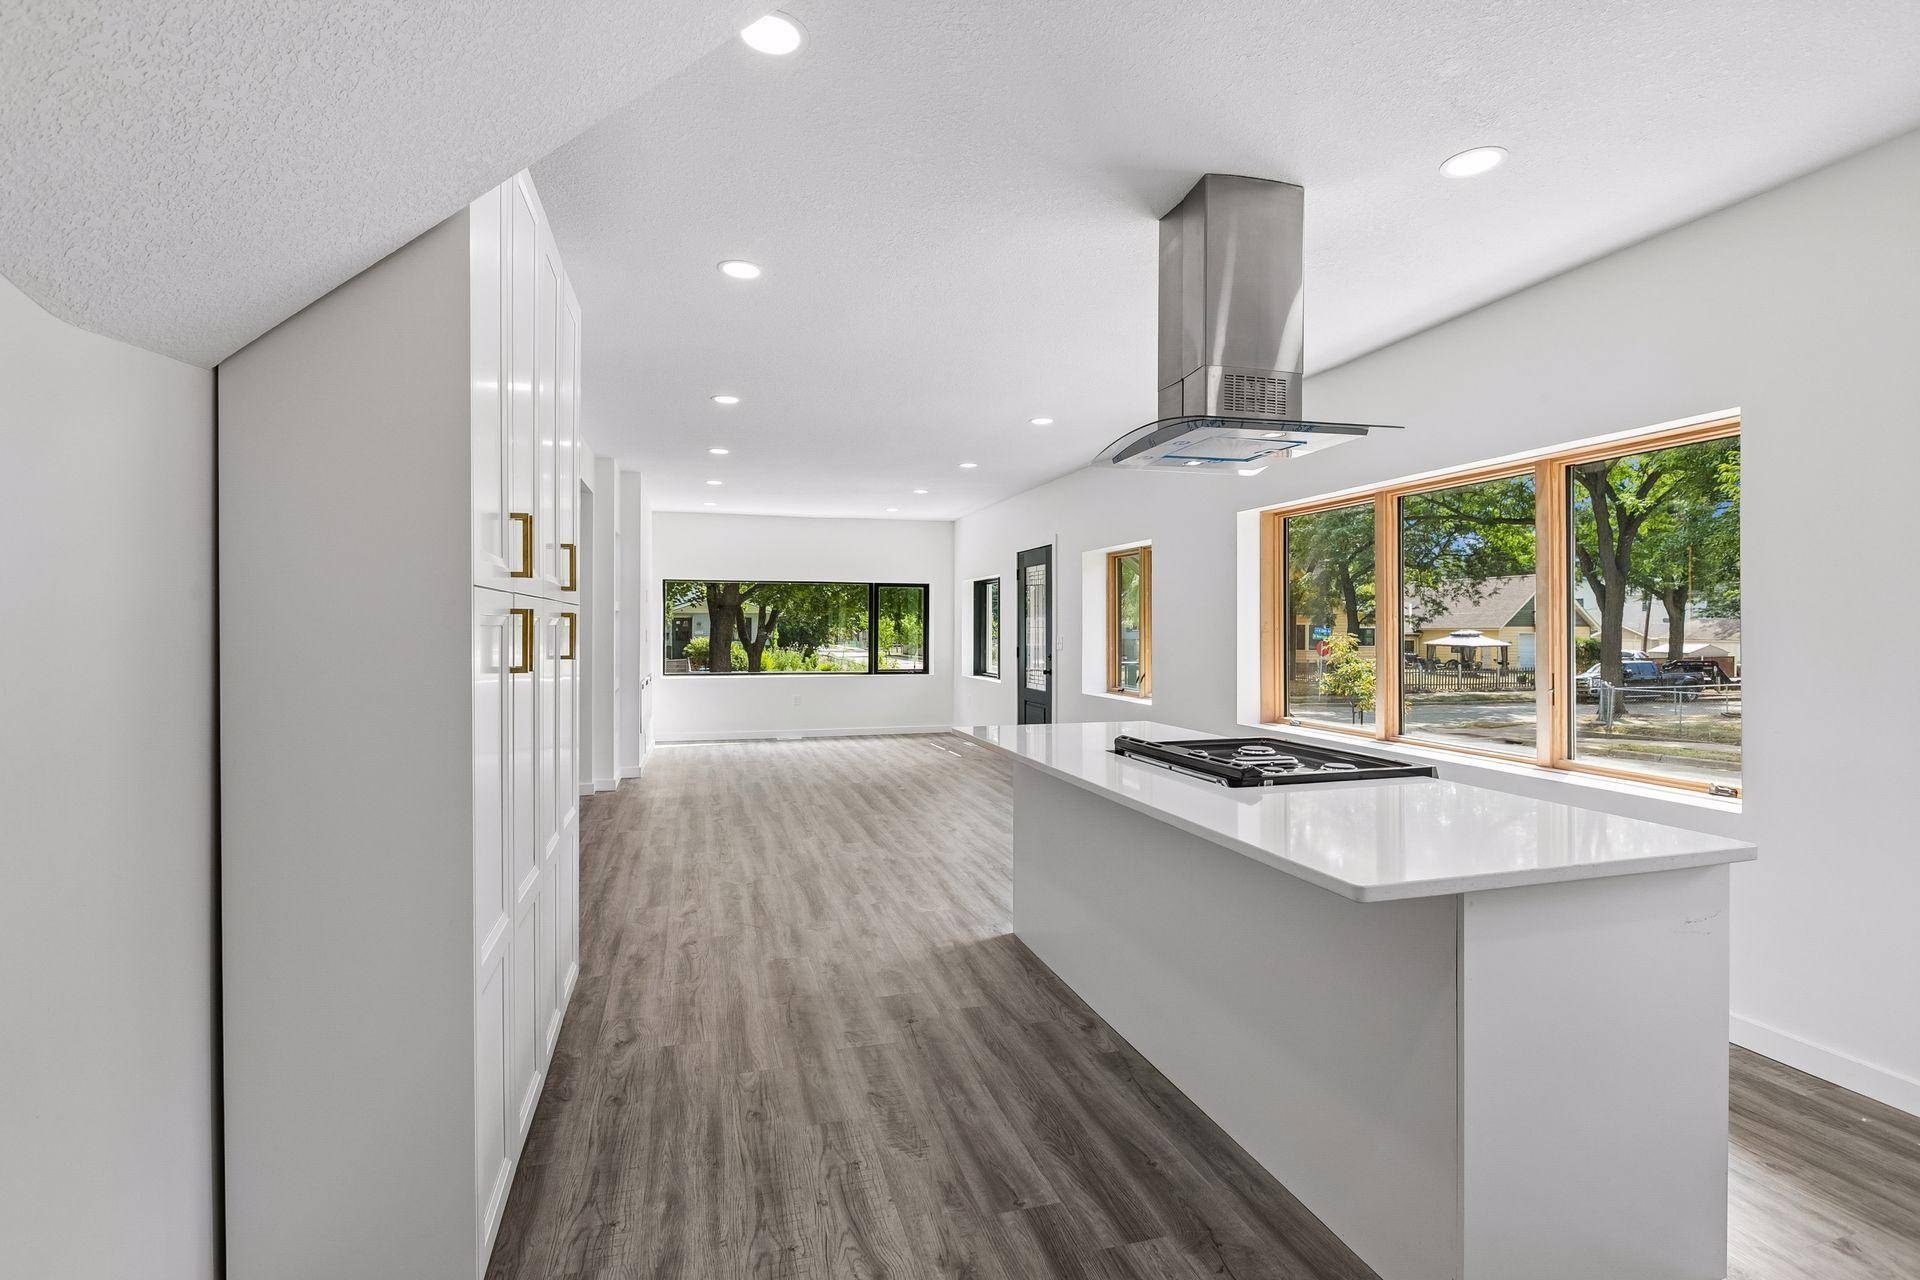
The main level features a breathtaking, sun-drenched open-concept floor plan surrounded by expansive picture windows. The oversized windows span much of the living area, filling the home with natural light and showcasing beautiful views from nearly every angle. At the heart of the space is a classic white kitchen with granite countertops, a custom center island, stainless-steel appliances, and an open dining area. Relax beside the electric fireplace with custom illuminated shelving while enjoying the bright, airy atmosphere.
The private second-floor primary suite provides a peaceful retreat with a spa-like tiled shower and lighted mirror. The fully finished lower level adds exceptional living space with new plush carpeting, a spacious family room, dedicated wet bar, and full laundry room. Additional highlights include an oversized garage, concrete driveway, and high-efficiency mechanical systems.
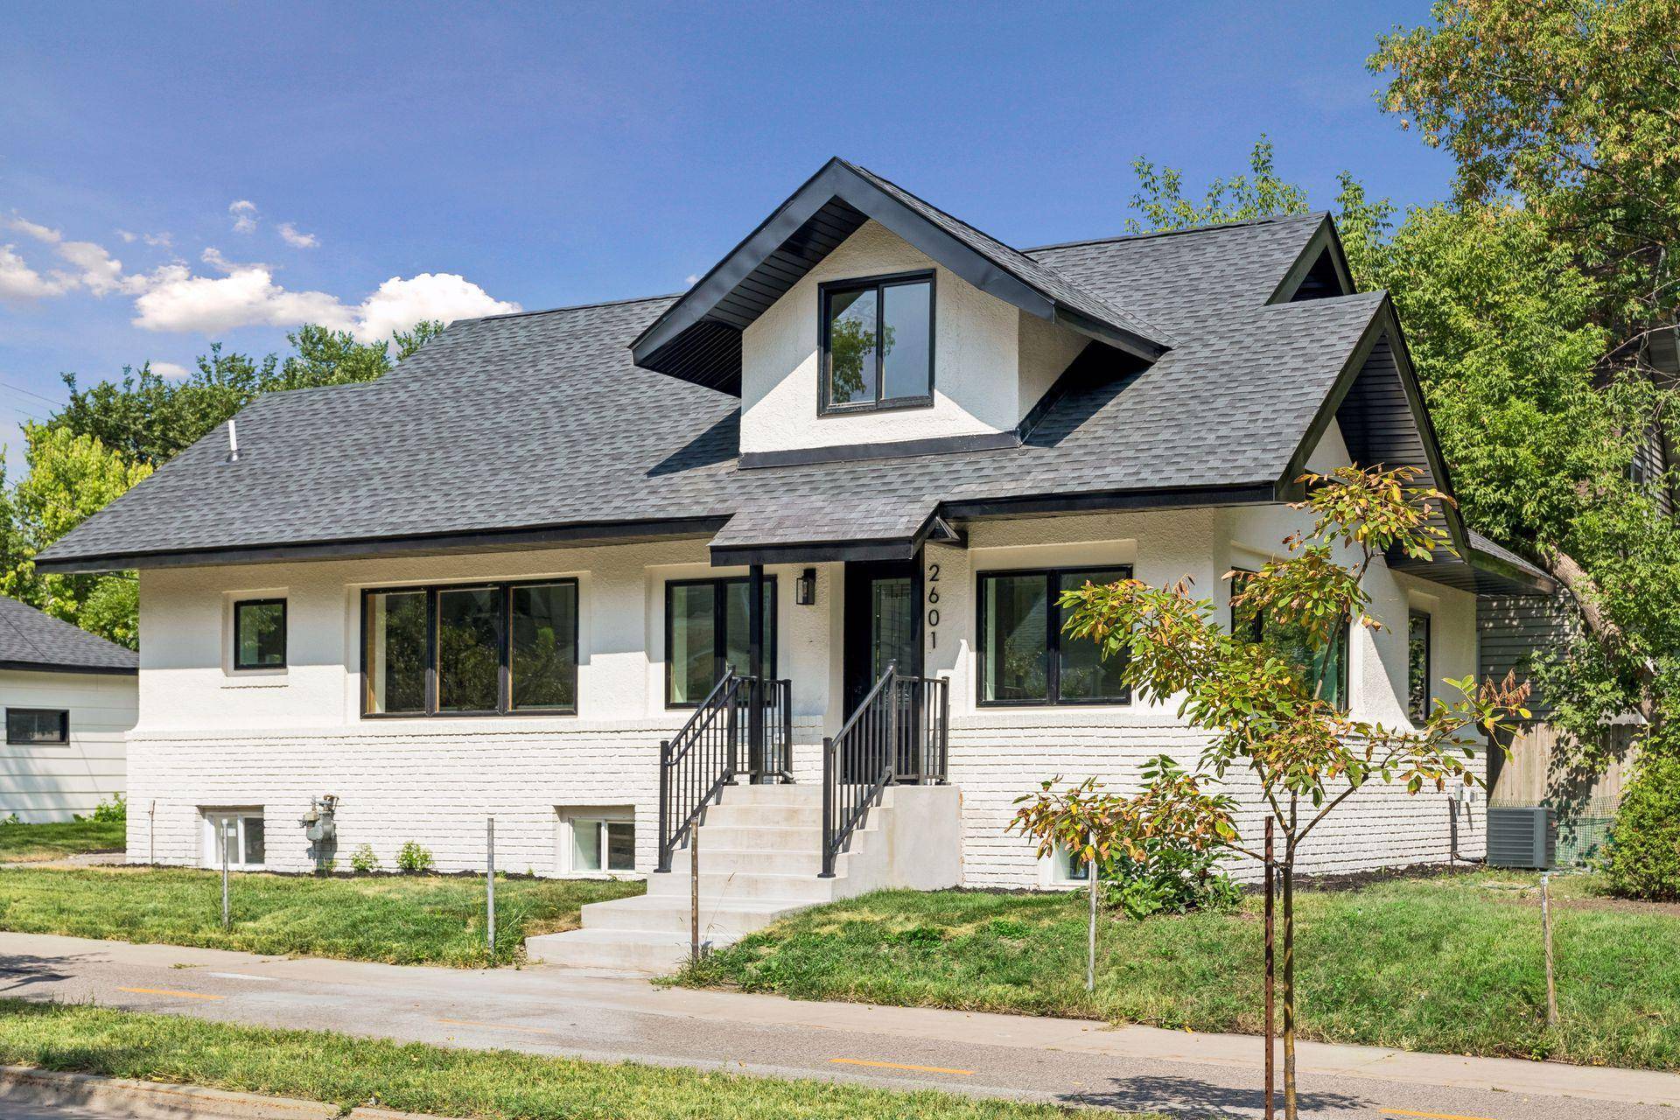
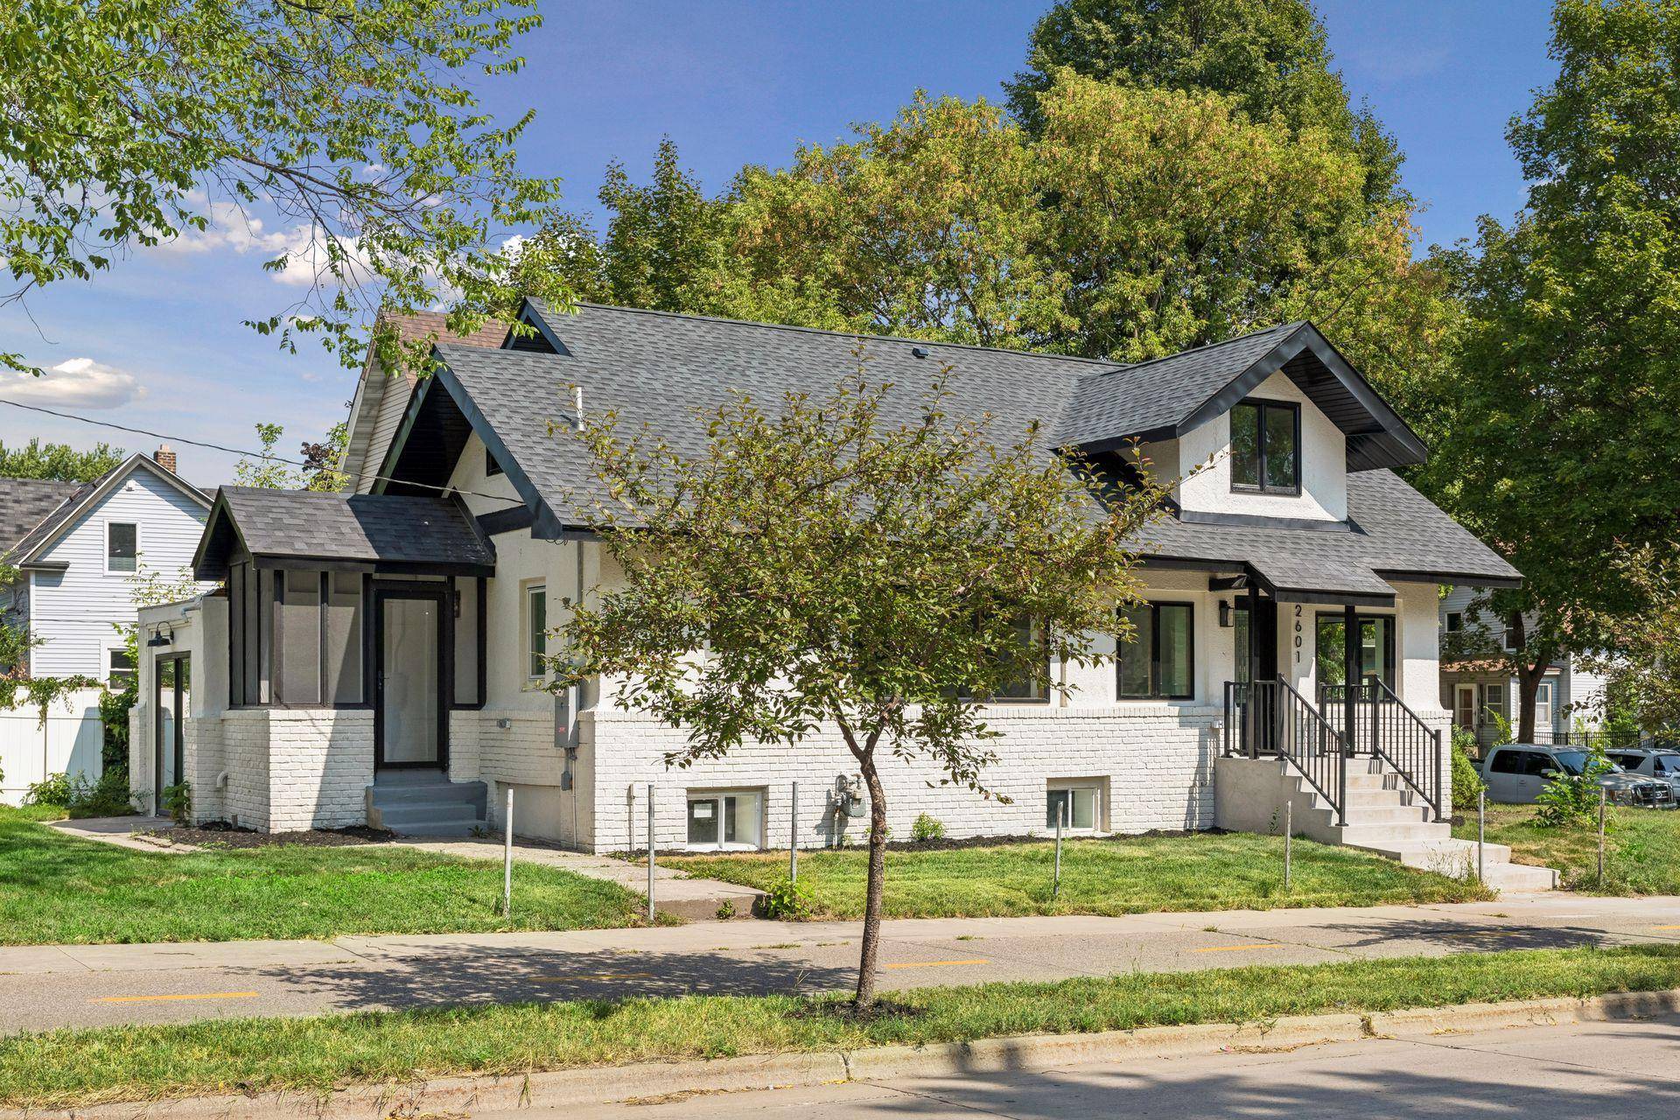
Located along a modern bikeway connecting residents to the Mississippi River and downtown Minneapolis. As an added winter convenience, much of the sidewalk and bikeway area is maintained and cleared of snow by the city, significantly reducing the snow removal required from the homeowner.
The seller is also willing to work with the buyer to customize select finishing touches, creating an opportunity to make this beautiful home feel even more personal.
Enjoy the feel of new construction, incredible natural light, outdoor connectivity, and convenient access to everything Minneapolis has to offer.
Location
State MN
County Hennepin
Zoning Residential-Single Family
Rooms
Basement Drain Tiled, Finished, Kitchenette, Partially Finished, Sump Basket, Sump Pump
Dining Room Kitchen/Dining Room
Interior
Heating Forced Air, Fireplace(s)
Cooling Central Air
Fireplaces Number 1
Fireplace Yes
Appliance Dishwasher, Dryer, Exhaust Fan, Gas Water Heater, Range, Refrigerator, Stainless Steel Appliances, Washer
Laundry In Basement, Gas Dryer Hookup, Lower Level, Laundry Room, Sink, Washer Hookup
Exterior
Parking Features Detached Garage, Concrete, Parking Lot, Paved Lot
Garage Spaces 2.0
Fence Electric
Pool None
Building
Lot Description Corner Lot, Sod Included in Price
Story One and One Half
Foundation 1303
Sewer City Sewer/Connected, City Sewer - In Street
Water City Water/Connected, City Water - In Street
Level or Stories One and One Half
Structure Type Block,Brick,Concrete,Frame,ICFs (Insulated Concrete Forms)
New Construction false
Schools
School District Minneapolis
NEARBY SCHOOL & BUSINESS
GET MORE INFORMATION