

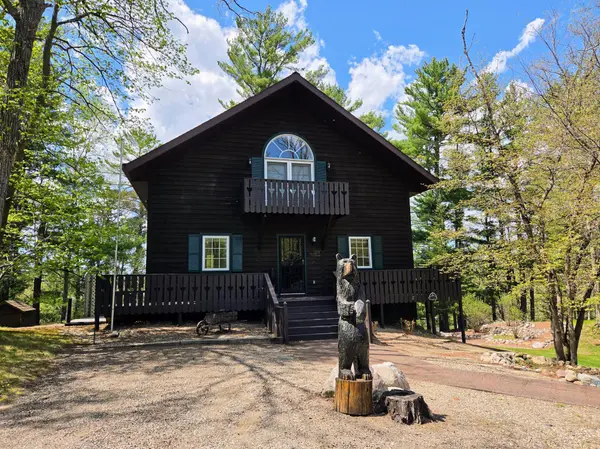
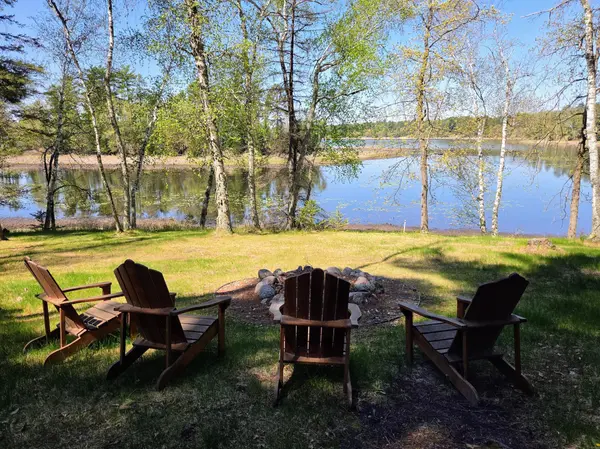
25315 Heartland DR Nevis, MN 56467

UPDATED:
Key Details
Sold Price $595,000
Property Type Single Family Home
Sub Type Single Family
Listing Status Sold
Purchase Type For Sale
Square Footage 3,120 sqft
Price per Sqft $190
Subdivision Ojibway Estate
MLS Listing ID 7041269
Bedrooms 3
Full Baths 1
Three Quarter Bath 2
Year Built 1998
Annual Tax Amount $3,602
Tax Year 2026
Lot Size 2.110 Acres
Property Sub-Type Single Family
Property Description
Designed with both elegance and comfort in mind, the open-concept interior showcases soaring vaulted ceilings, a dramatic stone fireplace, and expansive windows that frame spectacular lake views while filling the home with natural light. The gourmet kitchen is a standout feature, appointed with custom cabinetry, granite countertops, stainless steel surfaces and appliances, and seamless access to the wraparound deck, perfect for upscale entertaining or quiet lakeside relaxation.
The luxurious lofted primary suite serves as a private retreat, featuring panoramic water views, a spa-inspired bath with a jacuzzi tub, separate walk-in shower, and generous closet space. The main level offers a grand foyer, spacious guest bedroom, ¾ bath, and an effortless flow between the living, dining, and kitchen areas.
The walkout lower level is designed for gathering and leisure, complete with a large family room, additional bedroom with egress window, bath, and a charming 3-season porch that brings the outdoors in.
Craftsmanship and quality are evident throughout this remarkable home. A rare opportunity to own a private lakeside sanctuary where refined living meets the beauty of nature—enjoy premier fishing, kayaking, hiking, cross-country skiing, and abundant wildlife, all within easy reach of Park Rapids and Walker with their many amenities.
Experience elevated lake living, schedule your private showing today.
Location
State MN
County Hubbard
Zoning Shoreline
Rooms
Dining Room Kitchen/Dining Room
Interior
Heating Forced Air
Cooling Central Air
Fireplaces Number 1
Fireplaces Type Gas, Living Room, Stone
Laundry Lower Level
Exterior
Parking Features Detached Garage, Gravel, Garage Door Opener
Garage Spaces 2.0
Waterfront Description Lake Front,Lake View
Roof Type Age Over 8 Years,Asphalt
Building
Lot Description Accessible Shoreline, Irregular Lot, Tree Coverage - Heavy
Story One and One Half
Foundation 1280
Sewer Septic System Compliant - Yes, Tank with Drainage Field
Water Drilled
Structure Type Block,Frame
New Construction false
Schools
School District Nevis
NEARBY SCHOOL & BUSINESS
GET MORE INFORMATION